
- November 10, 2026
- No Comments

311 BURLINGTON CRESCENT
London South (South J), Ontario N5Z3G6
- 3 Beds
- 2 Baths
- Single Family
Listed by RINEHART REALTY
 37 photos
Description
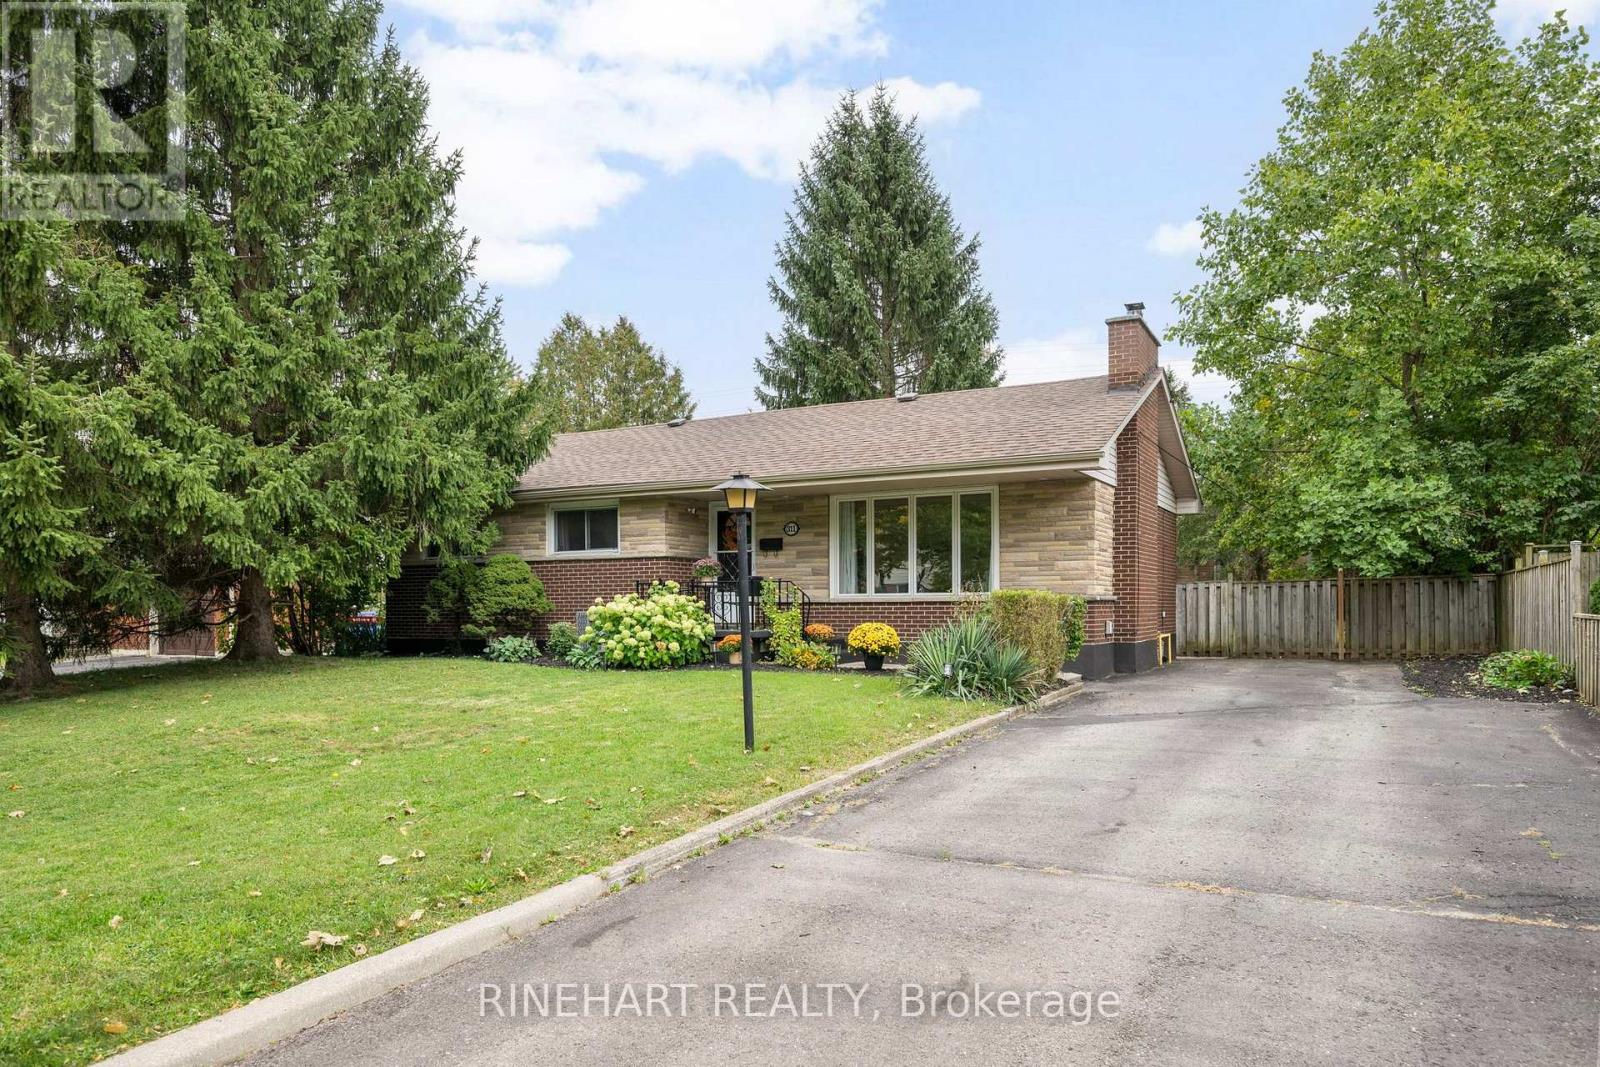
Located in southeast London near Glen Cairn and Pond Mills, this updated 3 bedroom, 2 bathroom bungalow offers a bright, move-in ready interior, parking for 5+ vehicles, a large private backyard and excellent in law suite potential. Major improvements include a full main level renovation in 2021, eavestroughs with gutter guards in 2022, new main floor flooring in 2026 and new flooring in the basement living area in 2026. Step inside to a bright and welcoming living room filled with natural light from the large front windows. Updated flooring and a fireplace give the space a warm, comfortable feel, while the adjoining dining area provides plenty of room for family meals and entertaining. The renovated kitchen features white cabinetry, a white tile backsplash, stainless steel appliances and generous counter space. Down the hall are three comfortable bedrooms, including a spacious primary, along with a beautifully updated 4 piece bathroom that adds everyday comfort and convenience to the main level. The lower level adds even more flexibility with a generous recreation room, second kitchen and dining area, 3 piece bathroom, laundry and additional storage. This layout provides excellent potential for extended family, older children or an in-law suite, while still offering plenty of room for everyday living. Outside, the large private backyard is a standout with mature trees, plenty of lawn space and a covered patio that creates a great setting for relaxing, entertaining or spending time with family and friends. Conveniently located near schools, restaurants, shopping, parks and trails, with Victoria Hospital and Highway 401 nearby, this move-in ready home offers a comfortable setting with easy access to everyday amenities! (id:37124)
Property details
| Price | $549,900 |
|---|---|
| Status | Active |
| Transaction | For sale |
| Property type | Single Family |
| Building type | House |
| Ownership | Freehold |
| Storeys | 1 |
| Bedrooms | 3 |
| Bathrooms | 2 |
| Lot size | 70 x 150 FT ; 70.18ft x 150.55ft x 70.18ft x 150.53ft |
| Frontage | 70 |
| Zoning | R1-7 |
| Basement | Finished, Full |
| Heating | Forced air, Natural gas |
| Cooling | Central air conditioning |
| Exterior | Brick, Vinyl siding |
| Foundation | Poured Concrete |
| Parking | No Garage |
| Parking spaces | 5 |
| Water | Municipal water |
| Sewer | Sanitary sewer |
| Appliances | Freezer |
| Annual taxes | $3,437 (2026) |
| Listed on | Oct 2, 2026 |
| MLS® number | X13854572 |
Rooms
| Level | Room | Dimensions |
|---|---|---|
| Main level | Living room | 5.27 |
| Basement | Kitchen | 1.81 |
| Basement | Eating area | 3.85 |
| Basement | Bathroom | 1.37 |
| Basement | Recreational, Games room | 5.01 |
| Main level | Dining room | 2.63 |
| Main level | Kitchen | 4.12 |
| Main level | Foyer | 1.4 |
| Main level | Bathroom | 2.2 |
| Main level | Bedroom | 3.17 |
| Main level | Primary Bedroom | 2.93 |
| Main level | Bedroom | 2.93 |
| Basement | Other | 1.92 |
| Basement | Utility room | 6.39 |
Location
All listing details (48)
| Appliances | Freezer |
|---|---|
| Architectural Style | Bungalow |
| Basement | Finished, Full |
| Bathrooms Total Integer | 2 |
| Bedrooms Above Grade | 3 |
| Bedrooms Total | 3 |
| City | London South (South J) |
| City Region | South J |
| Common Interest | Freehold |
| Cooling | Central air conditioning |
| Country | Canada |
| Directions | Cross Streets: Pond Mills Road. ** Directions: Head North on Pond Mills Road, left onto Burlington Gate, left onto Burlington Cres. |
| Exterior Features | Brick, Vinyl siding |
| Fencing | Fully Fenced |
| Fireplace YN | Yes |
| Foundation Details | Poured Concrete |
| Frontage Length Numeric | 70 |
| Frontage Length Numeric Units | feet |
| Geocode Manual YN | No |
| Heating | Forced air, Natural gas |
| Internet Address Display YN | Yes |
| Internet Entire Listing Display YN | Yes |
| List AOR | London and St. Thomas |
| List Price | 549900 |
| Living Area Maximum | 1100 |
| Living Area Minimum | 700 |
| Living Area Units | square feet |
| Lot Features | Flat site, Dry, In-Law Suite |
| Lot Size Dimensions | 70 x 150 FT ; 70.18ft x 150.55ft x 70.18ft x 150.53ft |
| Original Entry Timestamp | 2026-10-02T15:51:29.6Z |
| Parking Features | No Garage |
| Parking Total | 5 |
| Photos Count | 36 |
| Postal Code | N5Z3G6 |
| Property Attached YN | No |
| Property Sub Type | Single Family |
| Sewer | Sanitary sewer |
| Standard Status | Active |
| State Or Province | Ontario |
| Stories | 1 |
| Street Name | Burlington |
| Street Number | 311 |
| Street Suffix | Crescent |
| Structure Type | House |
| Tax Annual Amount | 3437 |
| Tax Year | 2026 |
| Water Source | Municipal water |
| Zoning Description | R1-7 |
Listing courtesy of
Listing brokerage
RINEHART REALTY
380 WELLINGTON STREET, LONDON, Ontario
Listing agent
JOE RINEHART
This REALTOR.ca listing content is owned and licensed by REALTOR® members of The Canadian Real Estate Association.