
- November 10, 2026
- No Comments

318 ADMIRAL DRIVE
London East (East I), Ontario N5V1J1
- 3 Beds
- 2 Baths
- Single Family
Listed by RIGHT AT HOME REALTY
 33 photos
Description
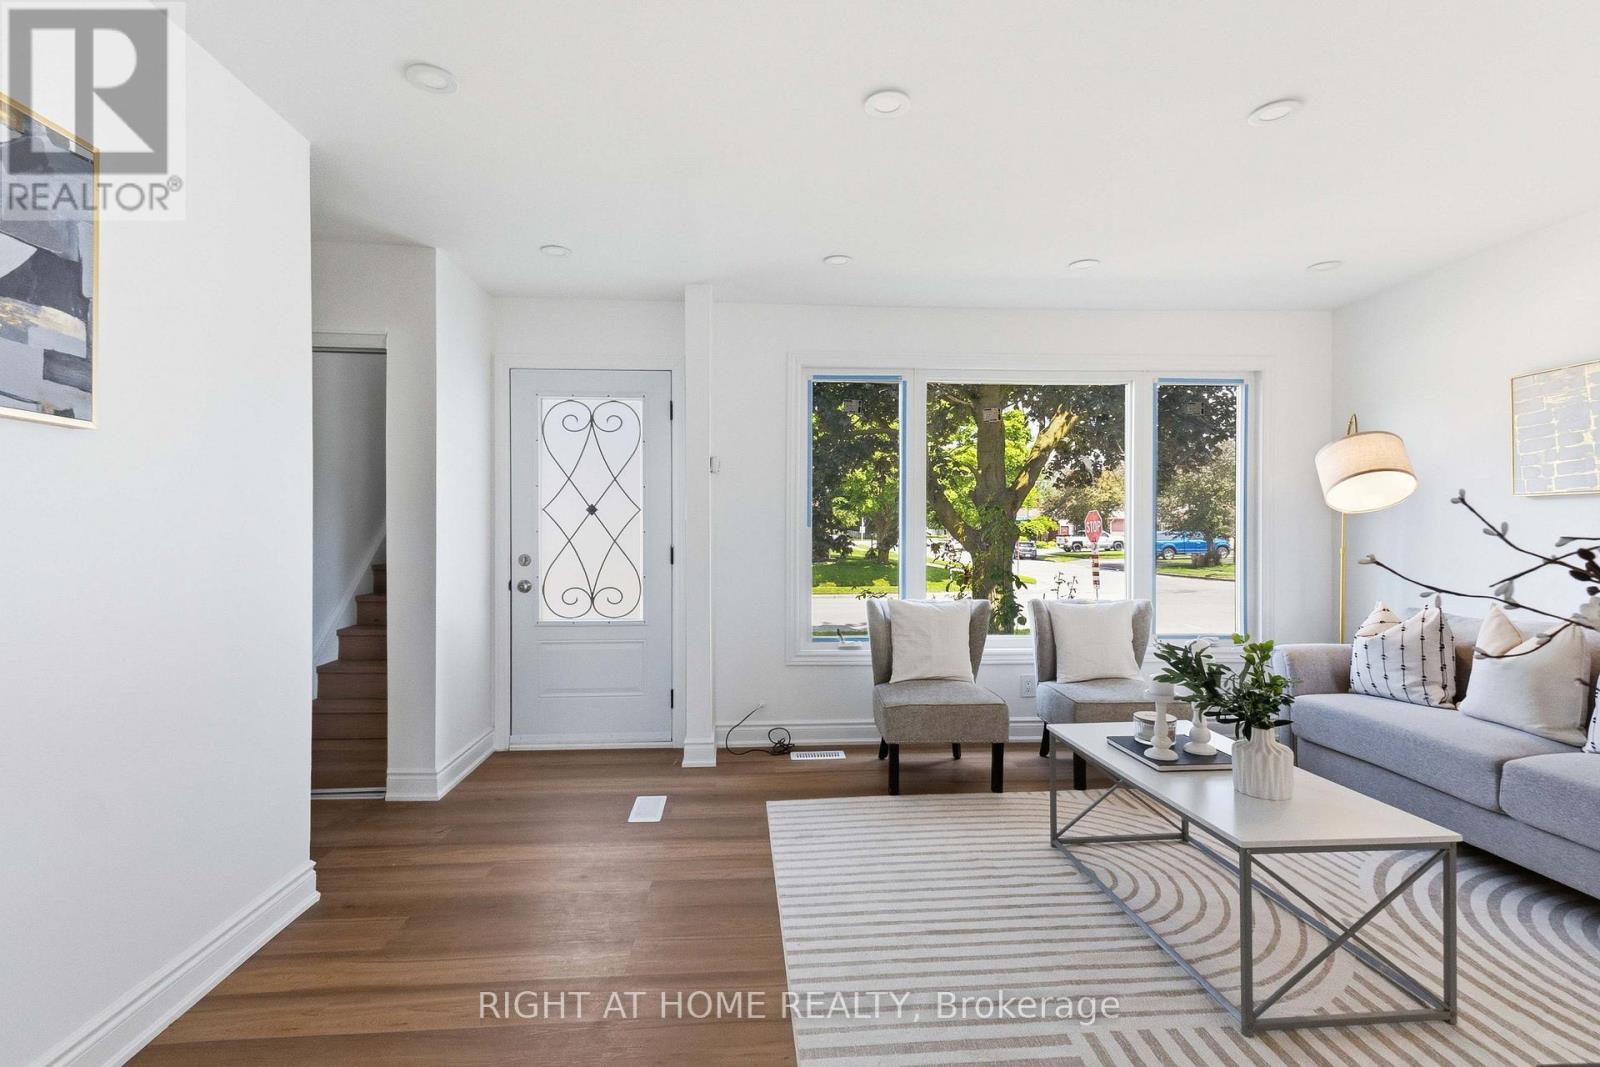
Welcome to a beautifully renovated 3-bedroom home designed for a family looking for comfort, quality, and a place to call home for years to come. Thousands of dollars have been invested into thoughtful upgrades, including brand new flooring, renovated washrooms, fresh paint, new doors, new front window, modern lighting, and pot lights with night lighting. Kitchen was replaced in 2022 with quartz countertop. Backsplash waschanged in 2026. A/C was replaced in 2023. The newly finished recreation room provides additional living space perfect for family gatherings, entertainment, or relaxation. Step outside and enjoy the private backyard featuring a concrete patio and two garden sheds, offering both outdoor enjoyment and extra storage. Located in a convenient family-friendly neighborhood close to Argyle Mall, schools, parks, and with bus access right in front of the home, this property offers the perfect blend of lifestyle and convenience. A move-in ready home where every detail has been upgraded - waiting for the next family to create lasting memories. (id:37124)
Property details
| Price | $429,000 |
|---|---|
| Status | Active |
| Transaction | For sale |
| Property type | Single Family |
| Building type | House |
| Ownership | Freehold |
| Storeys | 2 |
| Bedrooms | 3 |
| Bathrooms | 2 |
| Lot size | 32.8 x 100.2 FT |
| Frontage | 32.9 |
| Basement | Partial, Separate entrance |
| Heating | Forced air, Natural gas |
| Cooling | Central air conditioning |
| Exterior | Vinyl siding, Brick Facing |
| Foundation | Unknown |
| Parking | No Garage |
| Parking spaces | 3 |
| Water | Municipal water |
| Sewer | Sanitary sewer |
| Appliances | Washer, Refrigerator, Stove, Dryer |
| Community | Community Centre |
| Annual taxes | $2,228 (2025) |
| Listed on | Nov 5, 2026 |
| MLS® number | X14153694 |
Rooms
| Level | Room | Dimensions |
|---|---|---|
| Main level | Living room | 4.87 |
| Main level | Kitchen | 4.57 |
| Second level | Bedroom | 3.35 |
| Second level | Bedroom 2 | 3.96 |
| Second level | Bedroom 3 | 3.04 |
| Basement | Recreational, Games room | 4.87 |
| Basement | Other | 1.5 |
Location
All listing details (48)
| Appliances | Washer, Refrigerator, Stove, Dryer |
|---|---|
| Basement | Partial, Separate entrance |
| Bathrooms Partial | 1 |
| Bathrooms Total Integer | 2 |
| Bedrooms Above Grade | 3 |
| Bedrooms Below Grade | 0 |
| Bedrooms Total | 3 |
| City | London East (East I) |
| City Region | East I |
| Common Interest | Freehold |
| Community Features | Community Centre |
| Cooling | Central air conditioning |
| Country | Canada |
| Directions | Cross Streets: Admiral dr and Carlyle dr. ** Directions: Admiral Dr London. |
| Exterior Features | Vinyl siding, Brick Facing |
| Fireplace YN | No |
| Foundation Details | Unknown |
| Frontage Length Numeric | 32.9 |
| Frontage Length Numeric Units | feet |
| Geocode Manual YN | Yes |
| Heating | Forced air, Natural gas |
| Internet Address Display YN | Yes |
| Internet Entire Listing Display YN | Yes |
| List AOR | Toronto |
| List Price | 429000 |
| Living Area Maximum | 1500 |
| Living Area Minimum | 1100 |
| Living Area Units | square feet |
| Lot Features | Carpet Free |
| Lot Size Dimensions | 32.8 x 100.2 FT |
| Original Entry Timestamp | 2026-11-05T19:08:34.17Z |
| Parking Features | No Garage |
| Parking Total | 3 |
| Photos Count | 33 |
| Postal Code | N5V1J1 |
| Property Attached YN | Yes |
| Property Sub Type | Single Family |
| Sewer | Sanitary sewer |
| Standard Status | Active |
| State Or Province | Ontario |
| Stories | 2 |
| Street Name | Admiral |
| Street Number | 318 |
| Street Suffix | Drive |
| Structure Type | House |
| Tax Annual Amount | 2227.97 |
| Tax Year | 2025 |
| Water Source | Municipal water |
Listing courtesy of
Listing brokerage
RIGHT AT HOME REALTY
480 Eglinton Ave West #30, Mississauga, Ontario
Listing agent
PARAM GANDAM
This REALTOR.ca listing content is owned and licensed by REALTOR® members of The Canadian Real Estate Association.