
- November 10, 2026
- No Comments

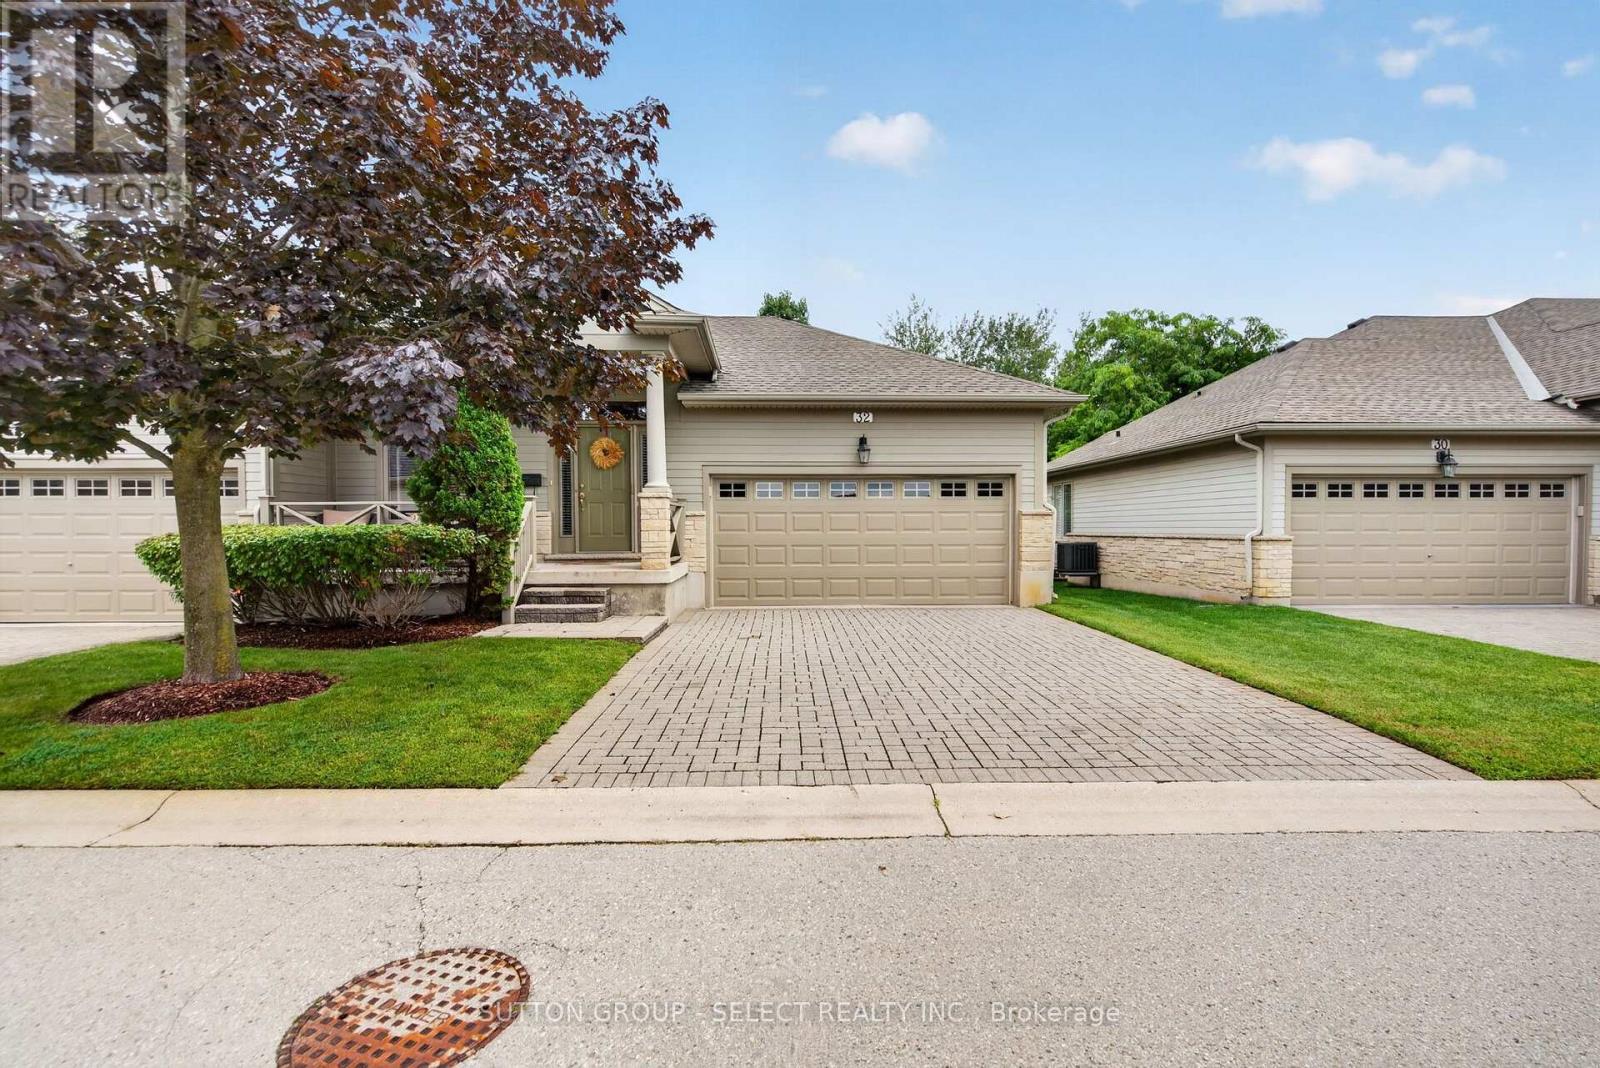
32 - 124 NORTH CENTRE ROAD
London North (North B), Ontario N5X4R3
- 3 Beds
- 3 Baths
- Single Family
Listed by SUTTON GROUP - SELECT REALTY INC.
 29 photos
Description
Welcome to this beautifully presented home in the desirable Woodland Trails community of North London. Offering a thoughtfully designed layout with 3 bedrooms and 3 bathrooms, this home combines comfortable everyday living with an impressive sense of space. The main level features a bright, inviting living room, well-appointed kitchen, dining area and convenient laundry, while the spacious primary suite offers a walk-in closet and private ensuite. The finished lower level adds valuable living space with a large recreation room, additional bedroom and full bathroom-ideal for guests, family or a comfortable secondary retreat. Enjoy the convenience of a double garage and the appeal of a well-established neighbourhood close to shopping, restaurants, parks, Masonville, Western University and University Hospital. A wonderful opportunity to enjoy the North London lifestyle in a beautifully maintained home. (id:37124)
Property details
| Price | $729,000 |
|---|---|
| Status | Active |
| Transaction | For sale |
| Property type | Single Family |
| Building type | House |
| Ownership | Condo/Strata |
| Storeys | 1 |
| Bedrooms | 3 |
| Bathrooms | 3 |
| Basement | Partially finished, Full |
| Heating | Forced air, Natural gas |
| Cooling | Central air conditioning |
| Fireplace | Insert |
| Exterior | Stone, Vinyl siding |
| Foundation | Poured Concrete |
| Parking | Attached Garage, Garage |
| Parking spaces | 4 |
| Appliances | Washer, Refrigerator, Water meter, Dishwasher, Stove, Dryer, Microwave, Water Heater |
| Community | Pets Allowed With Restrictions |
| Annual taxes | $6,002 (2025) |
| Maintenance fee | $525 / Monthly |
| Fee includes | Common Area Maintenance, Insurance |
| Listed on | Sep 8, 2026 |
| MLS® number | X13754172 |
Rooms
| Level | Room | Dimensions |
|---|---|---|
| Ground level | Living room | 5.52 |
| Ground level | Kitchen | 4.69 |
| Ground level | Dining room | 2.39 |
| Ground level | Primary Bedroom | 3.77 |
| Ground level | Bedroom 2 | 3.28 |
| Basement | Recreational, Games room | 9.39 |
| Basement | Bedroom 3 | 4.81 |
Location
All listing details (52)
| Appliances | Washer, Refrigerator, Water meter, Dishwasher, Stove, Dryer, Microwave, Water Heater |
|---|---|
| Architectural Style | Bungalow |
| Association Fee | 525 |
| Association Fee Frequency | Monthly |
| Association Fee Includes | Common Area Maintenance, Insurance |
| Association Name | M.F ARNSBY |
| Basement | Partially finished, Full |
| Bathrooms Total Integer | 3 |
| Bedrooms Above Grade | 2 |
| Bedrooms Below Grade | 1 |
| Bedrooms Total | 3 |
| Building Features | Fireplace(s) |
| City | London North (North B) |
| City Region | North B |
| Common Interest | Condo/Strata |
| Community Features | Pets Allowed With Restrictions |
| Cooling | Central air conditioning |
| Country | Canada |
| Directions | NORTH CENTRE RD & FANSHAWE PARK RD |
| Exterior Features | Stone, Vinyl siding |
| Fireplace Features | Insert |
| Fireplace YN | Yes |
| Fireplaces Total | 1 |
| Foundation Details | Poured Concrete |
| Geocode Manual YN | No |
| Heating | Forced air, Natural gas |
| Internet Address Display YN | Yes |
| Internet Entire Listing Display YN | Yes |
| List AOR | London and St. Thomas |
| List Price | 729000 |
| Living Area Maximum | 1399 |
| Living Area Minimum | 1200 |
| Living Area Units | square feet |
| Lot Features | Cul-de-sac, Flat site |
| Original Entry Timestamp | 2026-09-08T16:21:41.26Z |
| Parking Features | Attached Garage, Garage |
| Parking Total | 4 |
| Photos Count | 28 |
| Postal Code | N5X4R3 |
| Property Attached YN | No |
| Property Sub Type | Single Family |
| Security Features | Smoke Detectors |
| Standard Status | Active |
| State Or Province | Ontario |
| Stories | 1 |
| Street Name | North Centre |
| Street Number | 124 |
| Street Suffix | Road |
| Structure Type | House |
| Tax Annual Amount | 6002 |
| Tax Year | 2025 |
| Unit Number | 32 |
Listing courtesy of
Listing brokerage
SUTTON GROUP - SELECT REALTY INC.
250 WHARNCLIFFE ROAD NORTH, LONDON, Ontario
Listing agent
ASHLEY WINDER
This REALTOR.ca listing content is owned and licensed by REALTOR® members of The Canadian Real Estate Association.