
- November 10, 2026
- No Comments

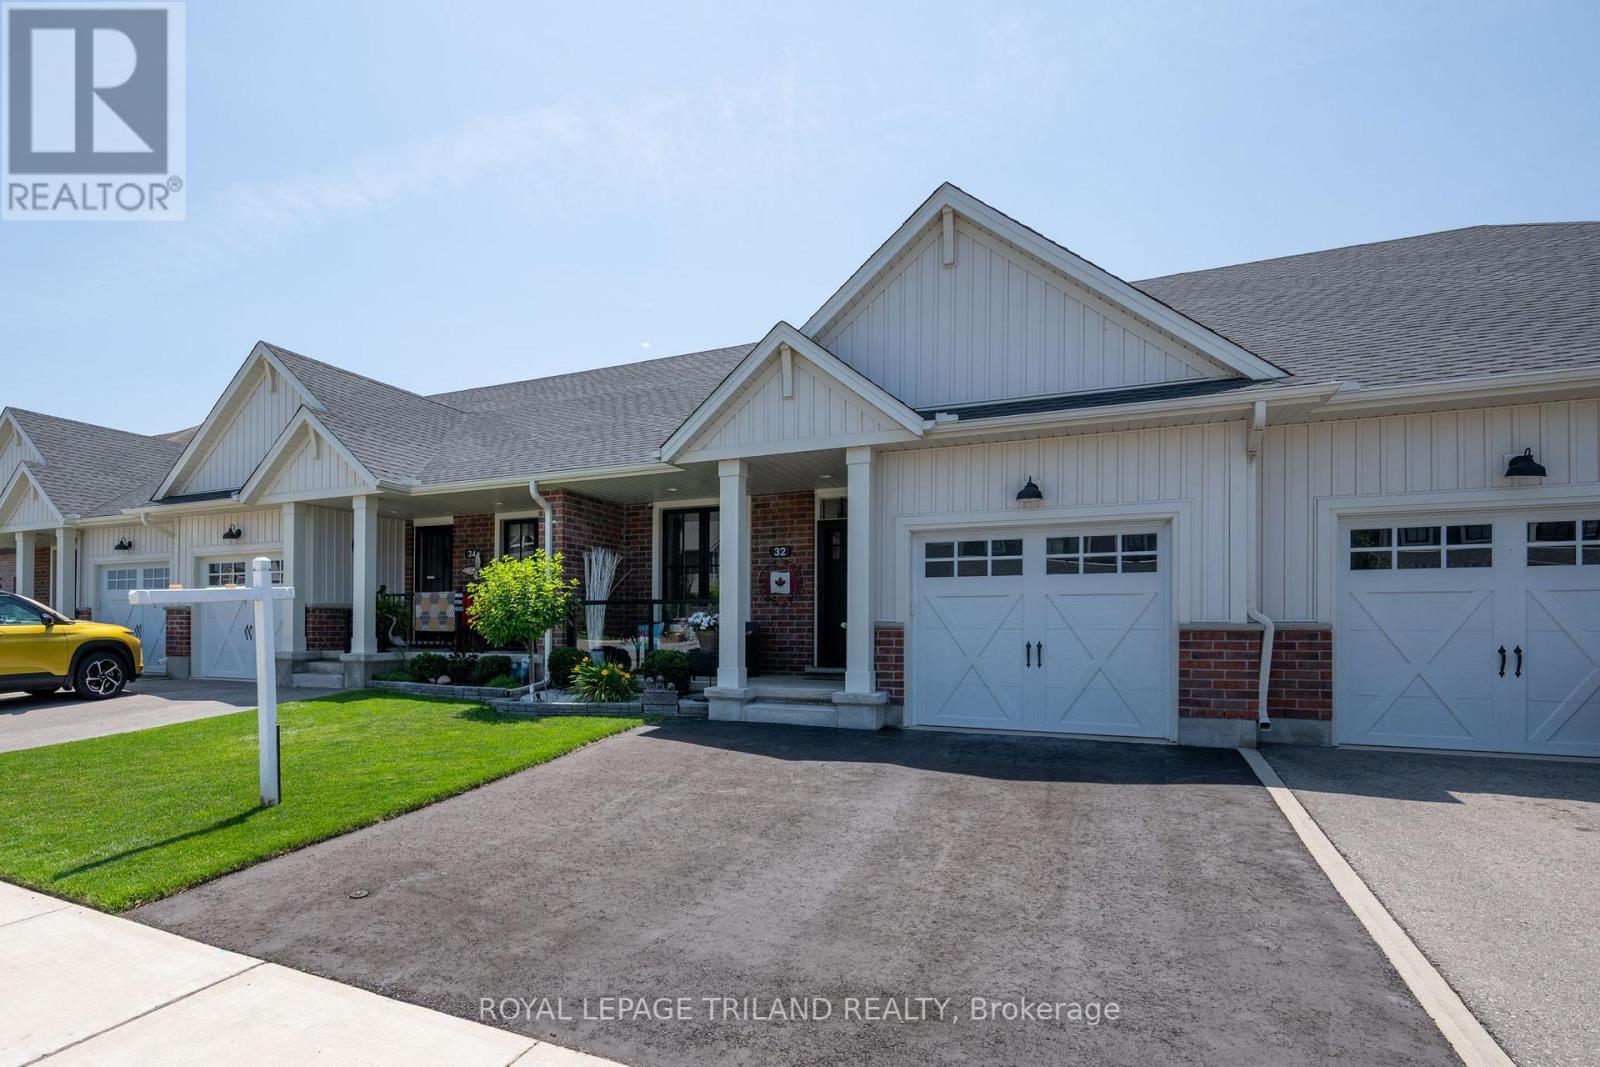
32 CHARTER CREEK COURT
St. Thomas, Ontario N5R0L2
- 3 Beds
- 3 Baths
- Single Family
Listed by ROYAL LEPAGE TRILAND REALTY
 34 photos
Description
Quiet cul-de-sac. Electric Car Charger added to the garage, Private backyard. Freehold. Welcome all first-time buyers and all investors. Enjoy a carpet-free main floor, a cozy fireplace, and a primary suite with two closets and a 3-piece en-suite. The kitchen has a gas stove, water-and-ice fridge, and pull-out drawers and racks for pots and pans. A Murphy bed with its own outlet and light switch is ready for overnight guests, then folds up quickly to create a sitting room or home office. Downstairs, the finished basement has a bedroom, a third bathroom and a family room. Lots of storage, plus a double-wide driveway that fits two large SUVs. Appliances included. Two lawn mowers and garden tools negotiable. Sellers' professionally installed a permitted electrical outlet for an EV charger for a Level 2 in the garage on Oct 29/26. (id:37124)
Property details
| Price | $565,000 |
|---|---|
| Status | Active |
| Transaction | For sale |
| Property type | Single Family |
| Building type | Row / Townhouse |
| Ownership | Freehold |
| Storeys | 1 |
| Bedrooms | 3 |
| Bathrooms | 3 |
| Lot size | 26.4 x 118.8 FT |
| Frontage | 26.4 |
| Zoning | R3A |
| Basement | Finished, Full |
| Heating | Forced air, Natural gas |
| Cooling | Central air conditioning |
| Exterior | Brick, Vinyl siding |
| Foundation | Poured Concrete |
| Parking | Attached Garage, Garage |
| Parking spaces | 3 |
| Water | Municipal water |
| Sewer | Sanitary sewer |
| Appliances | Washer, Refrigerator, Dishwasher, Stove, Dryer, Garage door opener remote(s) |
| Annual taxes | $3,702 |
| Listed on | Sep 29, 2026 |
| MLS® number | X13841704 |
Rooms
| Level | Room | Dimensions |
|---|---|---|
| Main level | Bedroom 2 | 2.99 |
| Main level | Bathroom | 2.06 |
| Main level | Kitchen | 4.2 |
| Main level | Living room | 4.18 |
| Main level | Primary Bedroom | 4.1 |
| Main level | Bathroom | 2.27 |
| Lower level | Bedroom 3 | 3.97 |
| Lower level | Bathroom | 2.84 |
| Lower level | Family room | 6.21 |
Location
All listing details (47)
| Appliances | Washer, Refrigerator, Dishwasher, Stove, Dryer, Garage door opener remote(s) |
|---|---|
| Architectural Style | Bungalow |
| Basement | Finished, Full |
| Bathrooms Total Integer | 3 |
| Bedrooms Above Grade | 2 |
| Bedrooms Below Grade | 1 |
| Bedrooms Total | 3 |
| City | St. Thomas |
| City Region | St. Thomas |
| Common Interest | Freehold |
| Cooling | Central air conditioning |
| Country | Canada |
| Directions | Cross Streets: Peach Tree & Southdale. ** Directions: Heading East on Southdale, Turn Left On Peach Tree Then Right On Chart Creek. |
| Exterior Features | Brick, Vinyl siding |
| Fireplace YN | Yes |
| Foundation Details | Poured Concrete |
| Frontage Length Numeric | 26.4 |
| Frontage Length Numeric Units | feet |
| Geocode Manual YN | Yes |
| Heating | Forced air, Natural gas |
| Internet Address Display YN | Yes |
| Internet Entire Listing Display YN | Yes |
| List AOR | London and St. Thomas |
| List Price | 565000 |
| Living Area Maximum | 1500 |
| Living Area Minimum | 1100 |
| Living Area Units | square feet |
| Lot Features | Cul-de-sac, Sump Pump |
| Lot Size Dimensions | 26.4 x 118.8 FT |
| Original Entry Timestamp | 2026-09-29T23:21:09.34Z |
| Parking Features | Attached Garage, Garage |
| Parking Total | 3 |
| Photos Count | 33 |
| Postal Code | N5R0L2 |
| Property Attached YN | Yes |
| Property Sub Type | Single Family |
| Sewer | Sanitary sewer |
| Standard Status | Active |
| State Or Province | Ontario |
| Stories | 1 |
| Street Name | Charter Creek |
| Street Number | 32 |
| Street Suffix | Court |
| Structure Type | Row / Townhouse |
| Tax Annual Amount | 3702 |
| Water Source | Municipal water |
| Zoning Description | R3A |
Listing courtesy of
Listing brokerage
ROYAL LEPAGE TRILAND REALTY
808 TALBOT STREET, ST. THOMAS, Ontario
Listing agent
WANITA JOHNSTON
This REALTOR.ca listing content is owned and licensed by REALTOR® members of The Canadian Real Estate Association.