
- November 10, 2026
- No Comments

32 EUCLID AVENUE
London South (South F), Ontario N6C1C1
- 2 Beds
- 1 Baths
- Single Family
Listed by VENTURE REAL ESTATE CORP.
 23 photos
Description
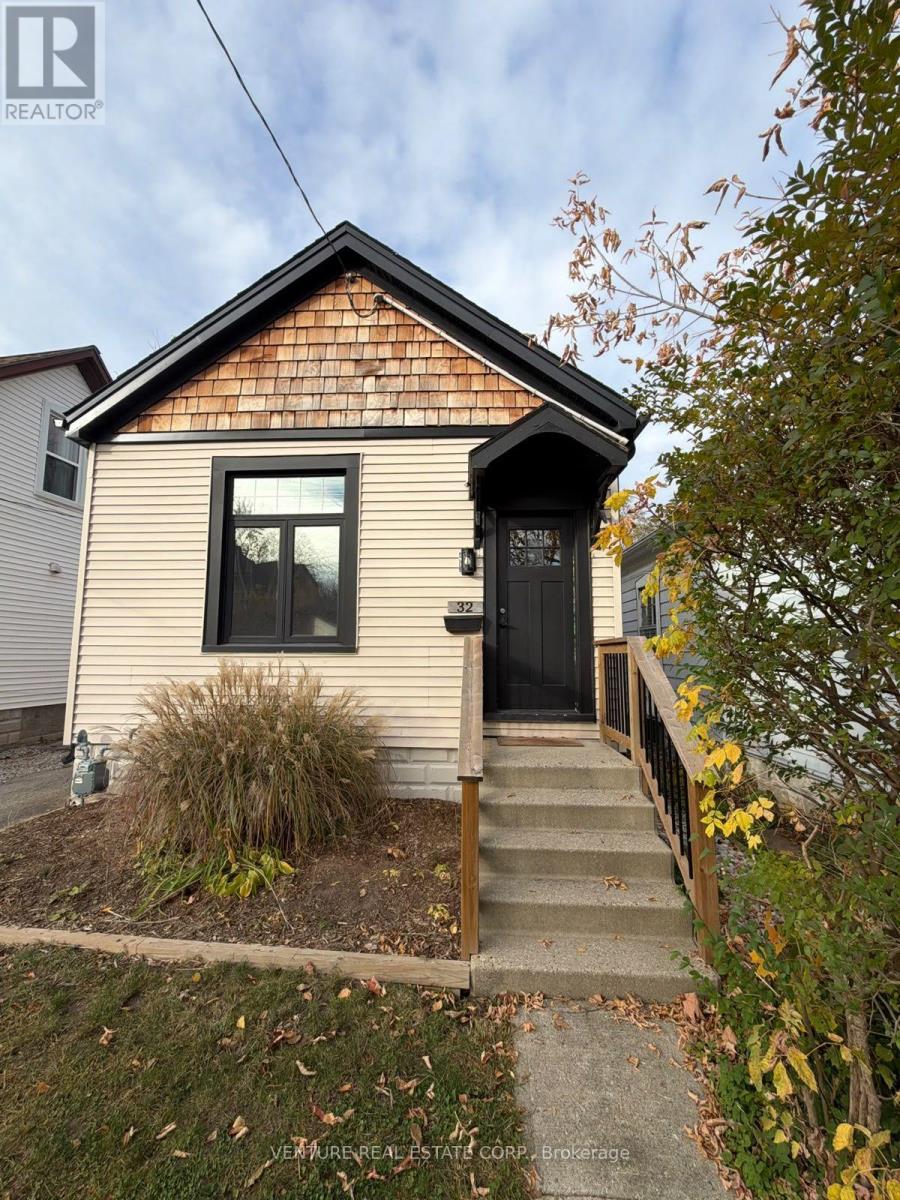
POWER OF SALE - Welcome to 32 Euclid Avenue! A great opportunity to own this well-maintained and updated 2-bedroom, 1-bathroom home in an established London neighbourhood. This charming home offers a practical and comfortable layout with noticeable updates and improvements throughout, making it an excellent choice for first-time buyers, downsizers or investors. The full-height unfinished basement offers excellent potential for additional living space, a recreation room or future possibilities to suit your needs. Enjoy the impressive 180-ft-deep lot, offering plenty of outdoor space for entertaining, gardening or family enjoyment, along with a convenient deck off the rear entrance. Conveniently located close to shopping, parks, recreation, schools, downtown London and everyday amenities. Vacant and move-in ready, offering flexibility for a quick closing. A great opportunity to make this home your own! (id:37124)
Property details
| Price | $435,000 |
|---|---|
| Status | Active |
| Transaction | For sale |
| Property type | Single Family |
| Building type | House |
| Ownership | Freehold |
| Storeys | 1 |
| Bedrooms | 2 |
| Bathrooms | 1 |
| Lot size | 30 x 180 FT |
| Frontage | 30 |
| Basement | Unfinished, Full |
| Heating | Forced air, Natural gas |
| Cooling | Central air conditioning |
| Exterior | Wood, Vinyl siding |
| Foundation | Block |
| Parking | No Garage |
| Parking spaces | 3 |
| Water | Municipal water |
| Sewer | Sanitary sewer |
| Annual taxes | $3,319 |
| Listed on | Nov 2, 2026 |
| MLS® number | X14139730 |
Location
All listing details (44)
| Architectural Style | Bungalow |
|---|---|
| Basement | Unfinished, Full |
| Bathrooms Total Integer | 1 |
| Bedrooms Above Grade | 2 |
| Bedrooms Total | 2 |
| City | London South (South F) |
| City Region | South F |
| Common Interest | Freehold |
| Cooling | Central air conditioning |
| Country | Canada |
| Directions | Horton St S. to South on Wharncliffe Rd S. to Euclid Ave |
| Exterior Features | Wood, Vinyl siding |
| Fireplace YN | No |
| Foundation Details | Block |
| Frontage Length Numeric | 30 |
| Frontage Length Numeric Units | feet |
| Geocode Manual YN | No |
| Heating | Forced air, Natural gas |
| Internet Address Display YN | Yes |
| Internet Entire Listing Display YN | Yes |
| List AOR | Toronto |
| List Price | 435000 |
| Living Area Maximum | 1100 |
| Living Area Minimum | 700 |
| Living Area Units | square feet |
| Lot Features | Carpet Free |
| Lot Size Dimensions | 30 x 180 FT |
| Original Entry Timestamp | 2026-11-02T18:38:21.9Z |
| Parking Features | No Garage |
| Parking Total | 3 |
| Photos Count | 23 |
| Postal Code | N6C1C1 |
| Property Attached YN | No |
| Property Sub Type | Single Family |
| Sewer | Sanitary sewer |
| Standard Status | Active |
| State Or Province | Ontario |
| Stories | 1 |
| Street Name | Euclid |
| Street Number | 32 |
| Street Suffix | Avenue |
| Structure Type | House |
| Tax Annual Amount | 3319 |
| Water Source | Municipal water |
Listing courtesy of
Listing brokerage
VENTURE REAL ESTATE CORP.
9770 HIGHWAY 27 BLDG B, VAUGHAN, Ontario
Listing agent
NICK A DAMIANO
This REALTOR.ca listing content is owned and licensed by REALTOR® members of The Canadian Real Estate Association.