
- November 10, 2026
- No Comments

3200 JINNIES WAY
London South (South W), Ontario N6L0B5
- 3 Beds
- 3 Baths
- Single Family
Listed by EXP REALTY
 27 photos
Description
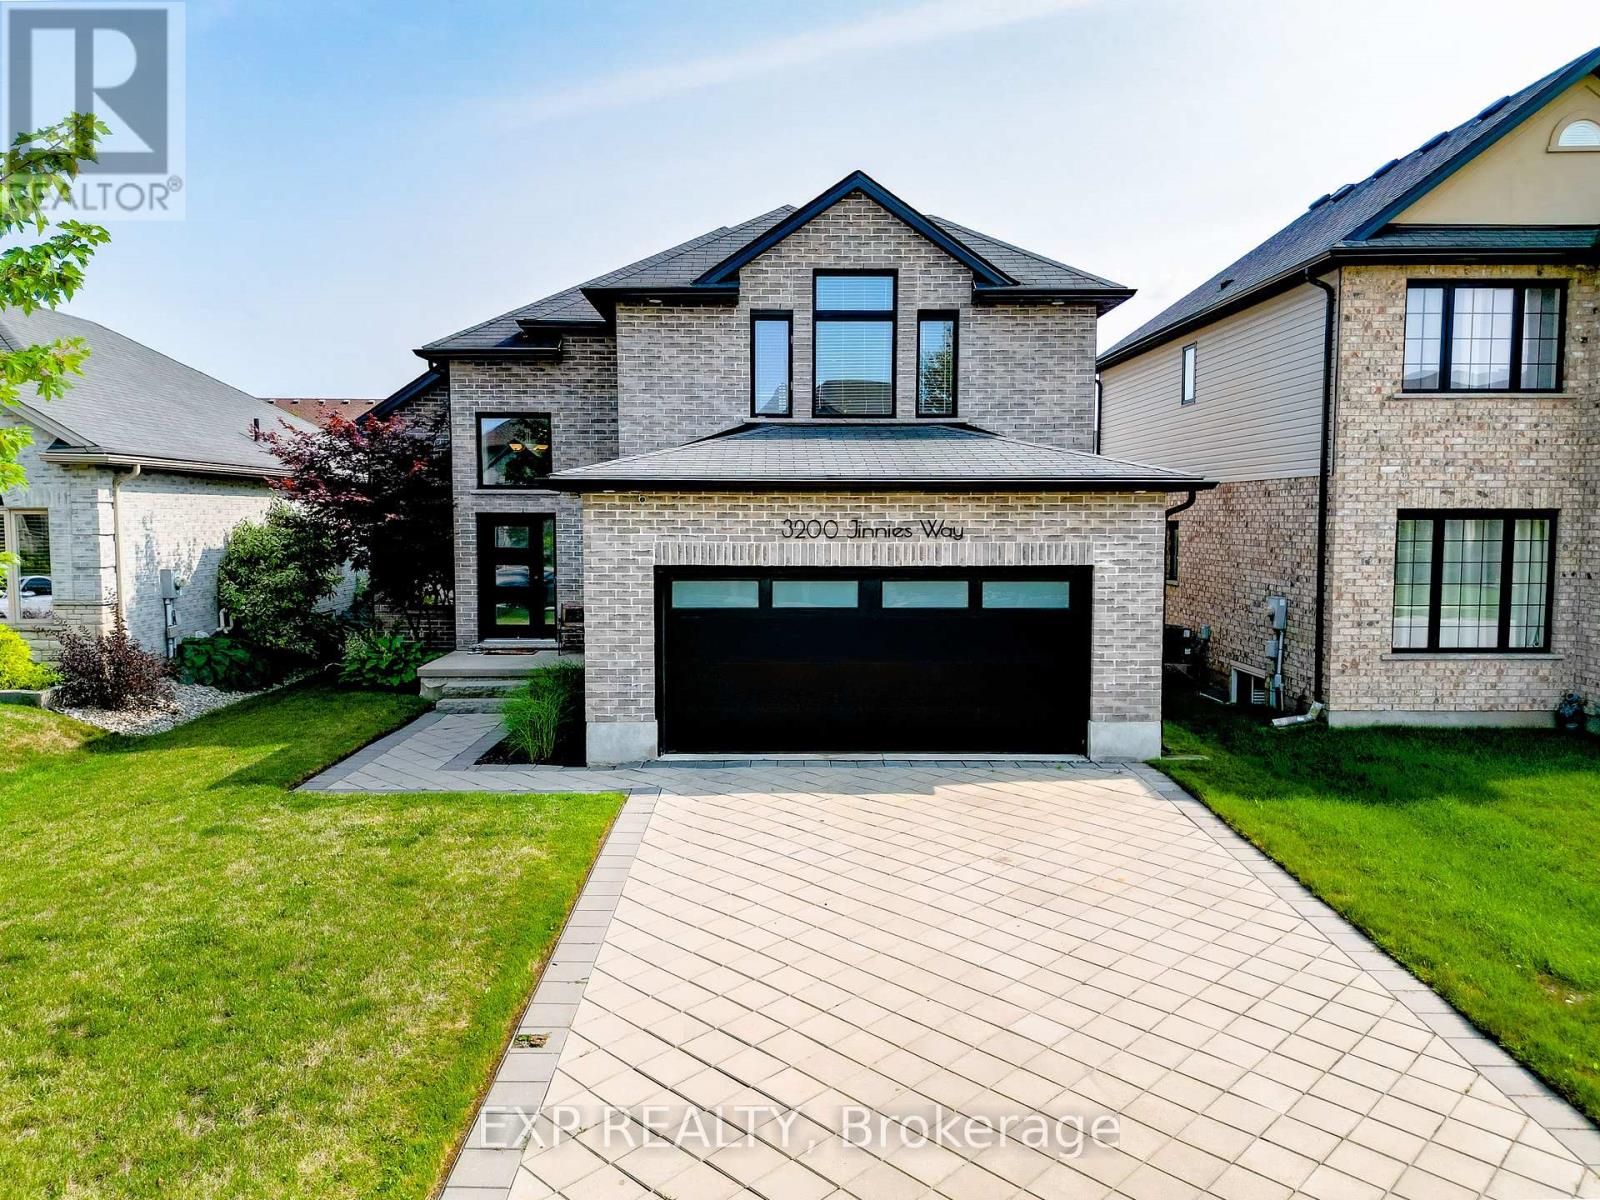
Offered for the first time by the original owner. Welcome to Andover Trails, one of South London's most sought-after family neighbourhoods. Built in 2014, this brick-front 2-storey offers approx. 2,055 sq ft above grade with 3 bedrooms and 2.5 baths. The bright open-concept main floor connects the kitchen, dining and living areas, with a cozy fireplace, and walks out to a large deck with pergola and a fenced backyard, made for summer BBQs. Freshly painted throughout and move-in ready. Upstairs, the oversized primary retreat (approx. 20 x 15) features a walk-in closet and 5-piece ensuite, joined by two well-sized bedrooms and a 4-piece main bath. The full unfinished basement is a blank canvas: in-law suite, rec room or home gym, finished your way. Attached double garage plus parking for 6. Central air. Minutes to shopping, schools and Westbury Park, with quick access to Southdale Rd W, Wharncliffe Rd S and Hwy 401/402. (id:37124)
Property details
| Price | $699,900 |
|---|---|
| Status | Active |
| Transaction | For sale |
| Property type | Single Family |
| Building type | House |
| Ownership | Freehold |
| Storeys | 2 |
| Bedrooms | 3 |
| Bathrooms | 3 |
| Lot size | 46 x 116 FT |
| Frontage | 46 |
| Basement | Unfinished, N/A |
| Heating | Forced air, Natural gas |
| Cooling | Central air conditioning |
| Exterior | Brick Facing |
| Foundation | Poured Concrete |
| Parking | Attached Garage, Garage |
| Parking spaces | 6 |
| Water | Municipal water |
| Sewer | Sanitary sewer |
| Appliances | Washer, Refrigerator, Dishwasher, Stove, Range, Dryer, Microwave, Window Coverings |
| Annual taxes | $6,739 |
| Listed on | Nov 9, 2026 |
| MLS® number | X14163996 |
Rooms
| Level | Room | Dimensions |
|---|---|---|
| Second level | Bedroom | 6.09 |
| Second level | Bedroom 2 | 4.08 |
| Second level | Bedroom 3 | 3.95 |
| Second level | Bathroom | 2.37 |
| Main level | Living room | 5.55 |
Location
All listing details (45)
| Appliances | Washer, Refrigerator, Dishwasher, Stove, Range, Dryer, Microwave, Window Coverings |
|---|---|
| Basement | Unfinished, N/A |
| Bathrooms Partial | 1 |
| Bathrooms Total Integer | 3 |
| Bedrooms Above Grade | 3 |
| Bedrooms Total | 3 |
| City | London South (South W) |
| City Region | South W |
| Common Interest | Freehold |
| Cooling | Central air conditioning |
| Country | Canada |
| Directions | Cross Streets: Southdale Rd W & Wonderland Rd S. ** Directions: From Wharncliffe Rd S, head west on Southdale Rd W, turn onto Morgan Ave (or Singleton Ave), then into Jinnies Way. |
| Exterior Features | Brick Facing |
| Fireplace YN | Yes |
| Foundation Details | Poured Concrete |
| Frontage Length Numeric | 46 |
| Frontage Length Numeric Units | feet |
| Geocode Manual YN | No |
| Heating | Forced air, Natural gas |
| Internet Address Display YN | Yes |
| Internet Entire Listing Display YN | Yes |
| List AOR | London and St. Thomas |
| List Price | 699900 |
| Living Area Maximum | 2500 |
| Living Area Minimum | 2000 |
| Living Area Units | square feet |
| Lot Features | Sump Pump |
| Lot Size Dimensions | 46 x 116 FT |
| Original Entry Timestamp | 2026-11-09T19:50:55.94Z |
| Parking Features | Attached Garage, Garage |
| Parking Total | 6 |
| Photos Count | 27 |
| Postal Code | N6L0B5 |
| Property Attached YN | No |
| Property Sub Type | Single Family |
| Sewer | Sanitary sewer |
| Standard Status | Active |
| State Or Province | Ontario |
| Stories | 2 |
| Street Name | Jinnies |
| Street Number | 3200 |
| Street Suffix | Way |
| Structure Type | House |
| Tax Annual Amount | 6739 |
| Water Source | Municipal water |
Listing courtesy of
Listing brokerage
EXP REALTY
380 WELLINGTON STREET, LONDON, Ontario
Listing agent
BEN SAJI THOMAS
This REALTOR.ca listing content is owned and licensed by REALTOR® members of The Canadian Real Estate Association.