
- November 10, 2026
- No Comments

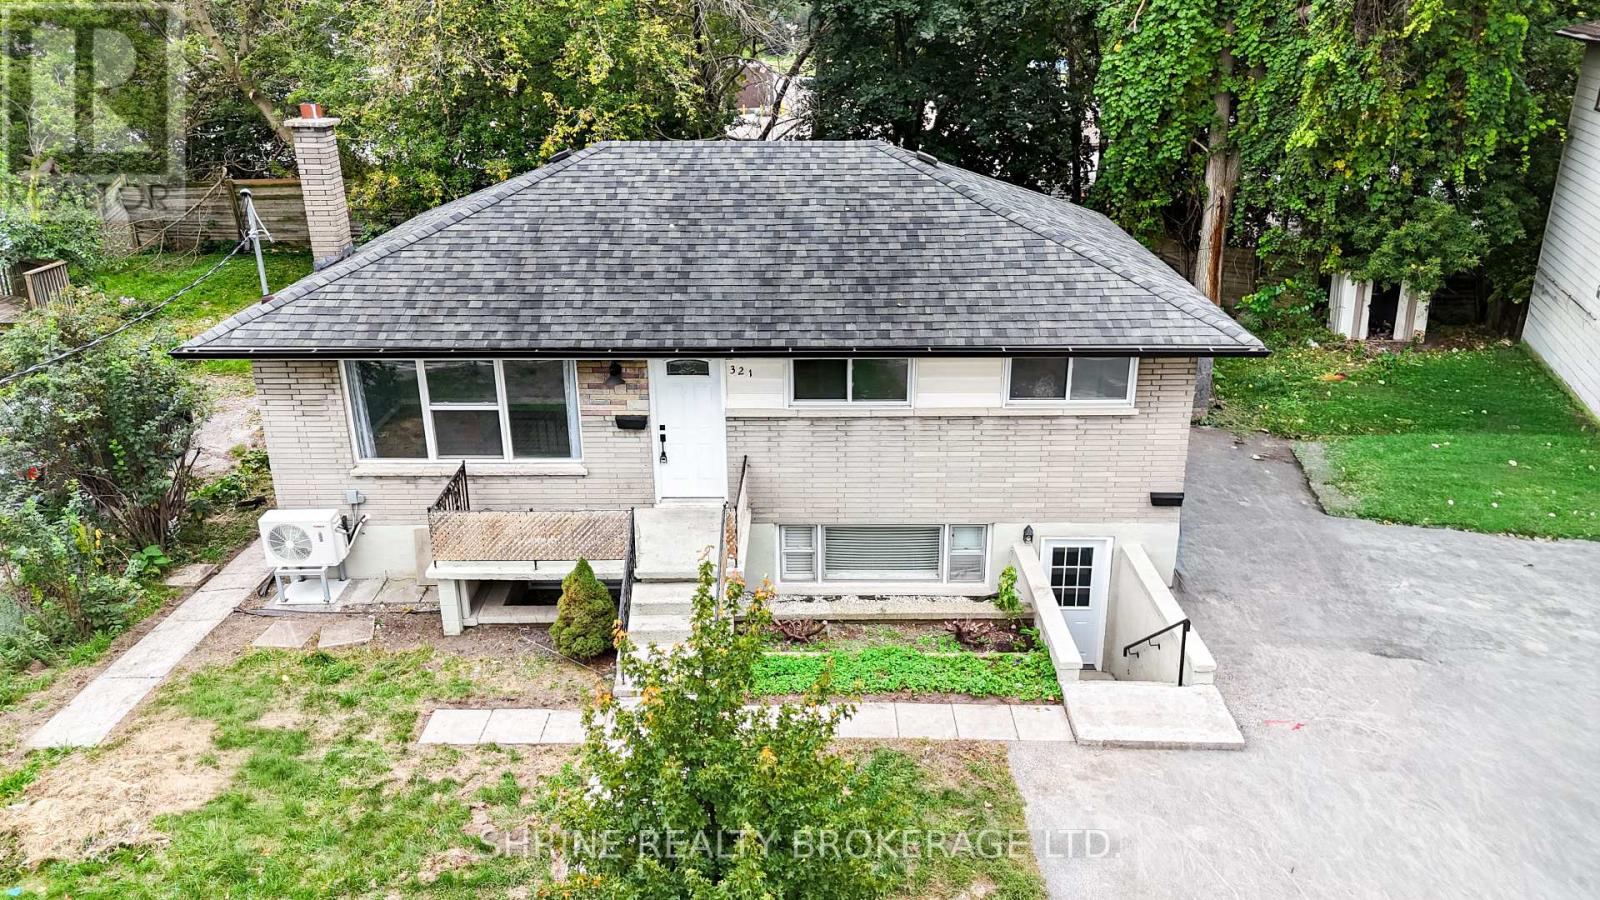
321 SALISBURY STREET
London East (East G), Ontario N5Y3A8
- 5 Beds
- 2 Baths
- Multi-family
Listed by SHRINE REALTY BROKERAGE LTD.
 27 photos
Description
Turnkey legal duplex offering an exceptional opportunity for investors or end-users seeking the ultimate mortgage helper! The extensively updated upper unit features 3 bedrooms, a spacious light-filled living room, a generous kitchen with direct access to a freshly painted rear deck, an updated bathroom, and fresh paint throughout. The fully self-contained lower unit offers a private front entrance, 2 bedrooms, large windows, an open-concept living/dining area, and a private kitchen. Both units have convenient access to shared basement laundry with interior access. The lower unit is currently rented for $1,500/month plus utilities, providing immediate rental income to help with mortgage costs. The tenant can be assumed by the buyer, or vacant possession can be provided with 60 days' notice. Recent upgrades include basement flooring, paint and kitchen improvements in 2025, including a new refrigerator, exhaust fan and electric cooking range; heat pumps and a wall-mounted AC unit installed in 2025; separate electrical panels for each unit upgraded from 60 amps to 100 amps in 2025; an upgraded upper-unit bathroom shower enclosure, faucet, sink and vanity in 2026; a lower-unit bathroom vanity and glass shower door installed in 2025; an upgraded upper-unit living room window in 2025; and a washer and dryer replaced in 2026. Additional improvements include an expanded driveway (2018), rear patio addition (2020), new eavestroughs (2021), tub reglazing (2021), and bathroom updates (2021). With numerous recent upgrades, efficient heating and cooling, two separate living spaces, and flexible occupancy options, this property is ideal for investors or buyers looking to live in one unit while generating rental income from the other. Schedule your showing today! (id:37124)
Property details
| Price | $535,000 |
|---|---|
| Status | Active |
| Transaction | For sale |
| Property type | Multi-family |
| Building type | Duplex |
| Storeys | 1 |
| Bedrooms | 5 |
| Bathrooms | 2 |
| Lot size | 53.1 x 100.2 FT ; Irregular |
| Frontage | 53.1 |
| Zoning | R2-2 |
| Basement | Finished, Full |
| Heating | Baseboard heaters, Electric |
| Cooling | Wall unit |
| Exterior | Brick |
| Foundation | Poured Concrete |
| Parking | No Garage |
| Parking spaces | 3 |
| Water | Municipal water |
| Sewer | Sanitary sewer |
| Appliances | Refrigerator, Dishwasher, Stove, Hood Fan |
| Annual taxes | $4,342 |
| Listed on | Oct 3, 2026 |
| MLS® number | X13859180 |
Rooms
| Level | Room | Dimensions |
|---|---|---|
| Main level | Foyer | 1.09 |
| Lower level | Bathroom | 1.98 |
| Lower level | Laundry room | 2.86 |
| Main level | Living room | 3.81 |
| Main level | Primary Bedroom | 3.45 |
| Main level | Bedroom 2 | 2.74 |
| Main level | Bedroom 3 | 2.38 |
| Main level | Bathroom | 2.13 |
| Lower level | Living room | 6.14 |
| Lower level | Kitchen | 3.38 |
| Lower level | Bedroom 4 | 3.38 |
| Lower level | Bedroom 5 | 3.32 |
Location
All listing details (46)
| Appliances | Refrigerator, Dishwasher, Stove, Hood Fan |
|---|---|
| Architectural Style | Raised bungalow |
| Basement | Finished, Full |
| Bathrooms Total Integer | 2 |
| Bedrooms Above Grade | 3 |
| Bedrooms Below Grade | 2 |
| Bedrooms Total | 5 |
| City | London East (East G) |
| City Region | East G |
| Cooling | Wall unit |
| Country | Canada |
| Directions | Oxford St to Quebec St, Right On Salisbury St |
| Exterior Features | Brick |
| Fireplace YN | No |
| Foundation Details | Poured Concrete |
| Frontage Length Numeric | 53.1 |
| Frontage Length Numeric Units | feet |
| Geocode Manual YN | Yes |
| Heating | Baseboard heaters, Electric |
| Internet Address Display YN | Yes |
| Internet Entire Listing Display YN | Yes |
| List AOR | London and St. Thomas |
| List Price | 535000 |
| Living Area Maximum | 1100 |
| Living Area Minimum | 700 |
| Living Area Units | square feet |
| Lot Features | Carpet Free |
| Lot Size Dimensions | 53.1 x 100.2 FT ; Irregular |
| Original Entry Timestamp | 2026-10-03T21:20:54.54Z |
| Parking Features | No Garage |
| Parking Total | 3 |
| Photos Count | 27 |
| Postal Code | N5Y3A8 |
| Property Attached YN | Yes |
| Property Sub Type | Multi-family |
| Sewer | Sanitary sewer |
| Standard Status | Active |
| State Or Province | Ontario |
| Stories | 1 |
| Street Name | Salisbury |
| Street Number | 321 |
| Street Suffix | Street |
| Structure Type | Duplex |
| Tax Annual Amount | 4342 |
| Water Source | Municipal water |
| Zoning Description | R2-2 |
Listing courtesy of
Listing brokerage
SHRINE REALTY BROKERAGE LTD.
524 OXFORD STREET EAST, LONDON, Ontario
Listing agent
TINA KOTHARI
This REALTOR.ca listing content is owned and licensed by REALTOR® members of The Canadian Real Estate Association.