
- November 10, 2026
- No Comments

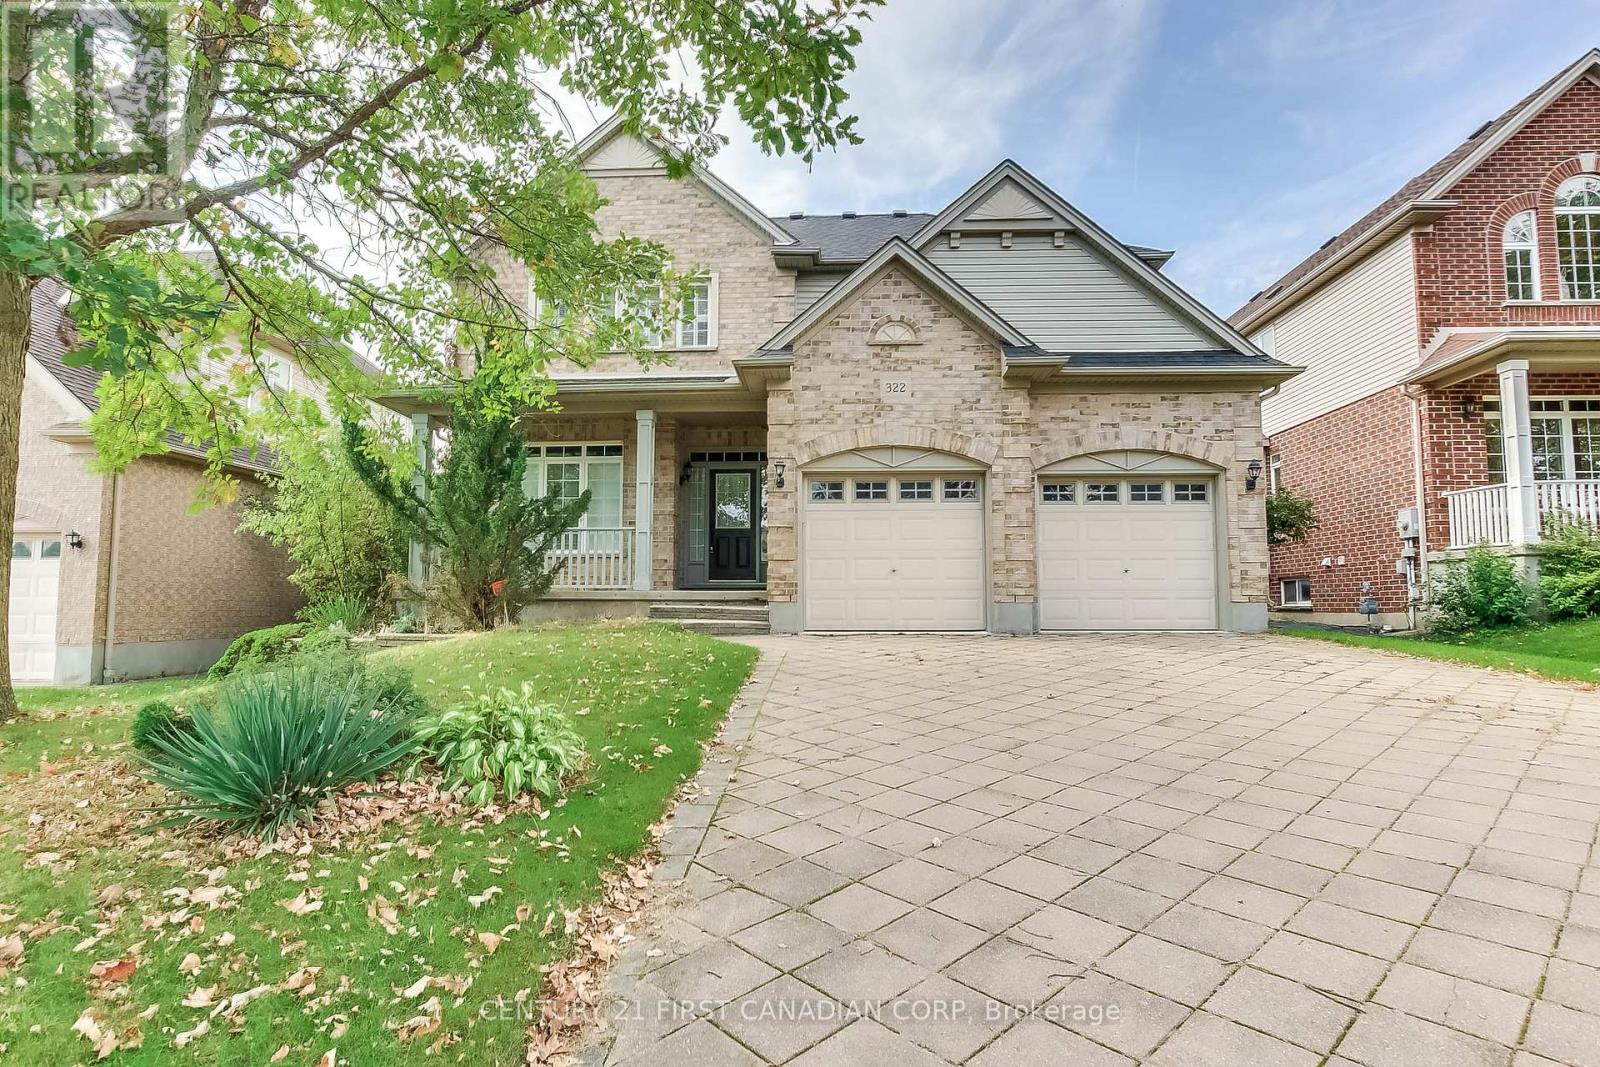
322 CHAMBERS PLACE
London North (North B), Ontario N5X4H4
- 3 Beds
- 3 Baths
- Single Family
Listed by CENTURY 21 FIRST CANADIAN CORP
 31 photos
Description
Welcome to your dream family home in highly sought-after Northdale, North London! Nestled on a quiet, premium lot, this stunning 2-storey residence is steps from top-rated Jack Chambers Elementary School, A.B. Lucas Secondary School, Masonville Mall, and every modern convenience. Step inside to an abundance of natural light that sets a warm, inviting tone. The main floor features a sophisticated formal dining room perfect for hosting, leading into an expansive family room complete with soaring cathedral ceilings, a cozy fireplace, and views of the beautiful, private backyard. The heart of the home is the spacious kitchen, boasting antique French-white cabinetry, a new granite countertop, and a central island that overlooks the open-concept living space. For ultimate convenience, you'll also find main-floor laundry. Upstairs, the primary retreat is a true sanctuary, featuring cathedral ceilings, custom architectural windows, a walk-in closet, and a private 5-piece ensuite. The two additional generously sized bedrooms and a bright main bathroom complete this level. A spectacular home in an unbeatable location-this one won't last long! (id:37124)
Property details
| Price | $849,000 |
|---|---|
| Status | Active |
| Transaction | For sale |
| Property type | Single Family |
| Building type | House |
| Ownership | Freehold |
| Storeys | 2 |
| Bedrooms | 3 |
| Bathrooms | 3 |
| Lot size | 52.5 x 126.6 FT |
| Frontage | 52.6 |
| Zoning | R1-7 |
| Basement | Unfinished, Full |
| Heating | Forced air, Natural gas |
| Cooling | Central air conditioning |
| Fireplace | Insert |
| Flooring | Hardwood |
| Exterior | Brick, Vinyl siding |
| Foundation | Poured Concrete |
| Parking | Attached Garage, Garage |
| Parking spaces | 6 |
| Water | Municipal water |
| Sewer | Sanitary sewer |
| Appliances | Washer, Refrigerator, Water softener, Gas stove(s), Dishwasher, Dryer |
| Community | School Bus |
| Annual taxes | $8,734 (2025) |
| Listed on | Sep 19, 2026 |
| MLS® number | X13805068 |
Rooms
| Level | Room | Dimensions |
|---|---|---|
| Main level | Family room | 6.1 |
| Main level | Living room | 3.66 |
| Main level | Living room | 3.66 |
| Second level | Bedroom | 3.71 |
| Main level | Kitchen | 3.96 |
| Second level | Primary Bedroom | 5.18 |
| Main level | Dining room | 5.18 |
| Second level | Bedroom | 4.37 |
Location
All listing details (55)
| Appliances | Washer, Refrigerator, Water softener, Gas stove(s), Dishwasher, Dryer |
|---|---|
| Basement | Unfinished, Full |
| Bathrooms Partial | 1 |
| Bathrooms Total Integer | 3 |
| Bedrooms Above Grade | 3 |
| Bedrooms Below Grade | 0 |
| Bedrooms Total | 3 |
| Building Features | Fireplace(s) |
| City | London North (North B) |
| City Region | North B |
| Common Interest | Freehold |
| Community Features | School Bus |
| Cooling | Central air conditioning |
| Country | Canada |
| Directions | Cross Streets: Off Chamber Ave. ** Directions: Take Hasting Dr, North of Fanshawe Rd, then take a right on Chambers Ave and right on Chambers Pl. |
| Exterior Features | Brick, Vinyl siding |
| Fencing | Fenced yard |
| Fireplace Features | Insert |
| Fireplace YN | Yes |
| Fireplaces Total | 1 |
| Flooring | Hardwood |
| Foundation Details | Poured Concrete |
| Frontage Length Numeric | 52.6 |
| Frontage Length Numeric Units | feet |
| Geocode Manual YN | No |
| Heating | Forced air, Natural gas |
| Internet Address Display YN | Yes |
| Internet Entire Listing Display YN | Yes |
| List AOR | London and St. Thomas |
| List Price | 849000 |
| Living Area Maximum | 2500 |
| Living Area Minimum | 2000 |
| Living Area Units | square feet |
| Lot Features | Sloping, Flat site, Sump Pump |
| Lot Size Dimensions | 52.5 x 126.6 FT |
| Original Entry Timestamp | 2026-09-19T00:20:57Z |
| Parking Features | Attached Garage, Garage |
| Parking Total | 6 |
| Photos Count | 31 |
| Postal Code | N5X4H4 |
| Property Attached YN | No |
| Property Sub Type | Single Family |
| Sewer | Sanitary sewer |
| Standard Status | Active |
| State Or Province | Ontario |
| Stories | 2 |
| Street Name | CHAMBERS |
| Street Number | 322 |
| Street Suffix | Place |
| Structure Type | House |
| Tax Annual Amount | 8734 |
| Tax Year | 2025 |
| Utilities | Sewer, Electricity, Cable |
| Water Source | Municipal water |
| Zoning Description | R1-7 |
Listing courtesy of
Listing brokerage
CENTURY 21 FIRST CANADIAN CORP
420 YORK STREET, LONDON, Ontario
Listing agent
ARMAN TAKTAZI
This REALTOR.ca listing content is owned and licensed by REALTOR® members of The Canadian Real Estate Association.