
- November 10, 2026
- No Comments

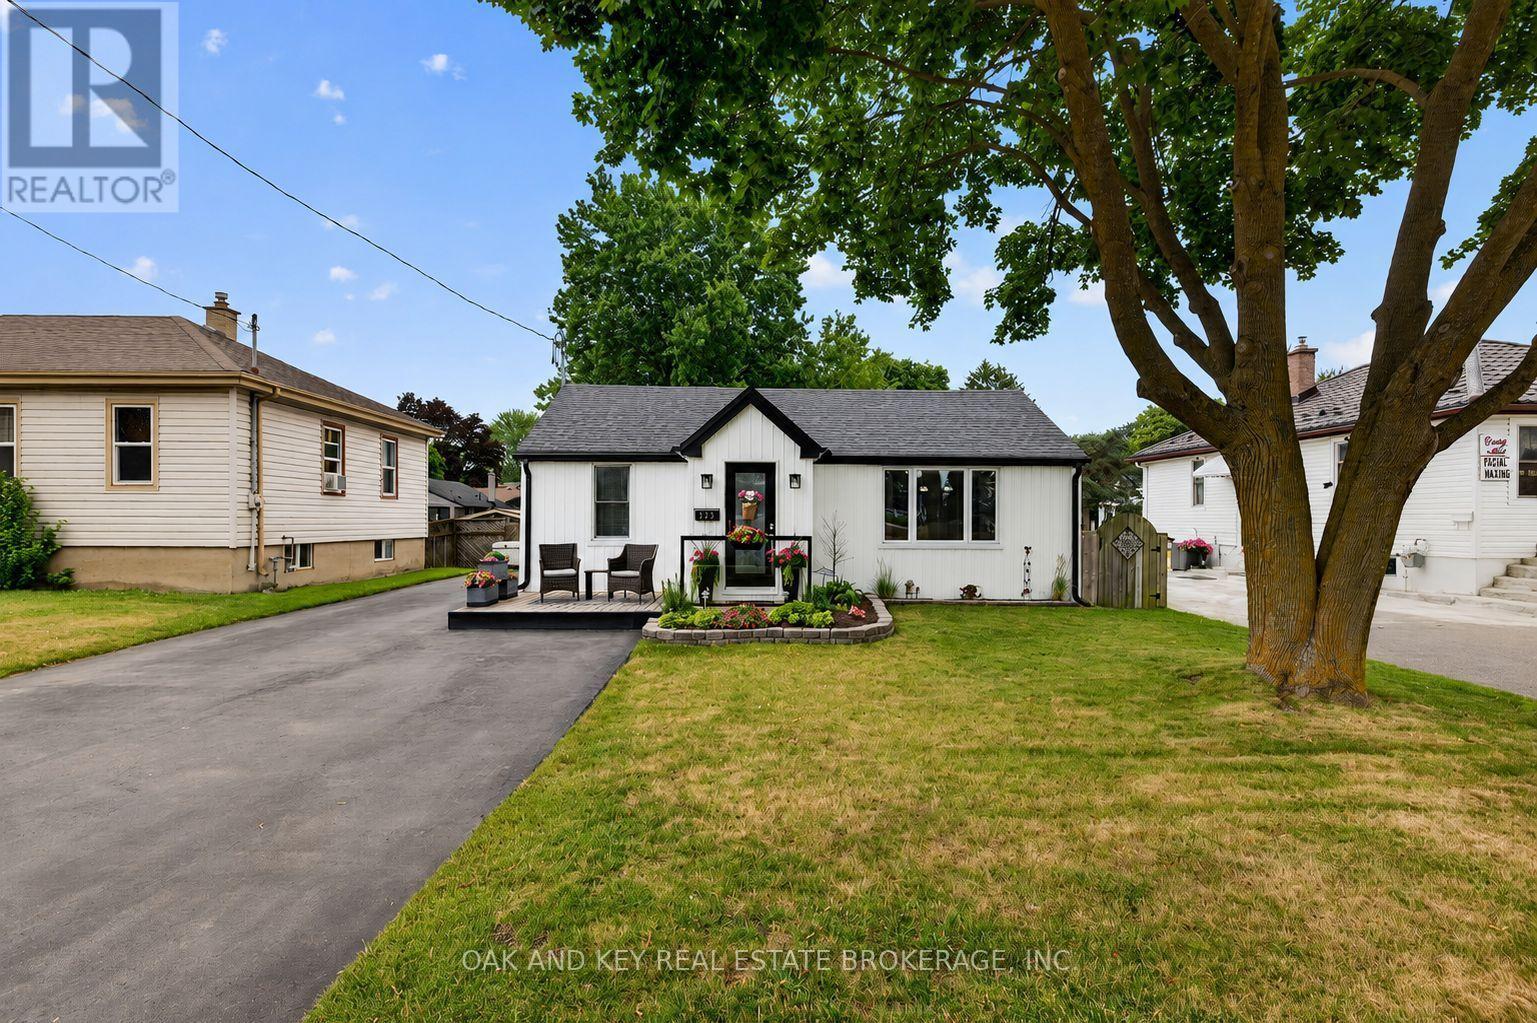
323 CLARKE ROAD
London East (East H), Ontario N5W5G3
- 3 Beds
- 2 Baths
- Single Family
Listed by OAK AND KEY REAL ESTATE BROKERAGE, INC.
 51 photos
Description
Welcome to 323 Clarke Road, a beautifully updated 3-bedroom, 2-bathroom detached home offering an exceptional blend of style, space, and versatility on an impressive 50 x 150 Ft. lot. Thoughtfully improved throughout, this move-in-ready home welcomes you with bright, inviting interiors and well-designed spaces made for both everyday living and entertaining. The main level features a warm and inviting living space, an elegant formal dining room perfect for hosting family and friends, and a beautifully updated kitchen that brings a fresh, modern feel to the heart of the home. The primary bedroom offers a private retreat with oversized closets and a stylish ensuite featuring a glass-enclosed shower and modern finishes. while two additional bedrooms provide flexibility for family, guests, or a home office. The fully finished basement adds valuable living space and features a separate entrance, creating exciting possibilities for extended family, a recreation room, home gym, office, or future use. Outside, the expansive fenced backyard is a true highlight-a private setting designed for relaxing and entertaining. Gather on the deck with railing updated in 2019, unwind in the hot tub with a newer motherboard, or enjoy quiet moments beside the charming ornamental fish pond. A detached garage with hydro offers excellent potential for parking, storage, hobbies, or workshop space, complemented by a separate shed on a concrete pad with hydro. Notable improvements include the 200-amp electrical panel (2019), relatively newer vinyl windows replaced over time, fencing completed approximately eight years ago and the roof (2016). The furnace, fireplace and central air conditioning have been regularly maintained and serviced each fall. Conveniently located near schools, shopping, transit, parks, and everyday amenities, this distinctive property delivers the space, flexibility, and outdoor lifestyle that make a house truly feel like home. (id:37124)
Property details
| Price | $599,000 |
|---|---|
| Status | Active |
| Transaction | For sale |
| Property type | Single Family |
| Building type | House |
| Ownership | Freehold |
| Storeys | 1 |
| Bedrooms | 3 |
| Bathrooms | 2 |
| Lot size | 50.2 x 150.3 FT |
| Frontage | 50.2 |
| Zoning | R1-7 |
| Basement | Finished, N/A |
| Heating | Forced air, Natural gas |
| Cooling | Central air conditioning |
| Fireplace | 2 |
| Exterior | Vinyl siding |
| Foundation | Block |
| Parking | Detached Garage, Garage |
| Parking spaces | 4 |
| Water | Municipal water |
| Sewer | Sanitary sewer |
| Appliances | Washer, Refrigerator, Hot Tub, Dishwasher, Stove, Dryer, Microwave, Hood Fan, Window Coverings, Water Heater |
| Community | Community Centre |
| Annual taxes | $3,001 (2025) |
| Listed on | Jul 8, 2026 |
| MLS® number | X13537902 |
Rooms
| Level | Room | Dimensions |
|---|---|---|
| Main level | Living room | 6.45 |
| Main level | Kitchen | 3.74 |
| Main level | Bedroom | 3.91 |
| Main level | Bedroom 2 | 3.07 |
| Main level | Bedroom 3 | 3.04 |
| Main level | Bathroom | 3.07 |
| Main level | Bathroom | 1.52 |
| Main level | Dining room | 5.11 |
| Basement | Recreational, Games room | 4.64 |
| Basement | Utility room | 4.63 |
Location
All listing details (53)
| Appliances | Washer, Refrigerator, Hot Tub, Dishwasher, Stove, Dryer, Microwave, Hood Fan, Window Coverings, Water Heater |
|---|---|
| Architectural Style | Bungalow |
| Basement | Finished, N/A |
| Bathrooms Total Integer | 2 |
| Bedrooms Above Grade | 3 |
| Bedrooms Total | 3 |
| Building Features | Fireplace(s) |
| City | London East (East H) |
| City Region | East H |
| Common Interest | Freehold |
| Community Features | Community Centre |
| Cooling | Central air conditioning |
| Country | Canada |
| Directions | Cross Streets: Clarke Rd. and Dundas St. ** Directions: From Dundas Street, head south on Clarke Road. Property is located on Clarke Road, south of Dundas Street, at 323 Clarke Road. |
| Exterior Features | Vinyl siding |
| Fencing | Fenced yard, Fully Fenced |
| Fireplace YN | Yes |
| Fireplaces Total | 2 |
| Foundation Details | Block |
| Frontage Length Numeric | 50.2 |
| Frontage Length Numeric Units | feet |
| Geocode Manual YN | Yes |
| Heating | Forced air, Natural gas |
| Internet Address Display YN | Yes |
| Internet Entire Listing Display YN | Yes |
| List AOR | London and St. Thomas |
| List Price | 599000 |
| Living Area Maximum | 1500 |
| Living Area Minimum | 1100 |
| Living Area Units | square feet |
| Lot Features | Flat site, Gazebo |
| Lot Size Dimensions | 50.2 x 150.3 FT |
| Original Entry Timestamp | 2026-07-08T16:32:10.47Z |
| Parking Features | Detached Garage, Garage |
| Parking Total | 4 |
| Photos Count | 50 |
| Postal Code | N5W5G3 |
| Property Attached YN | No |
| Property Sub Type | Single Family |
| Security Features | Alarm system, Smoke Detectors |
| Sewer | Sanitary sewer |
| Standard Status | Active |
| State Or Province | Ontario |
| Stories | 1 |
| Street Name | Clarke |
| Street Number | 323 |
| Street Suffix | Road |
| Structure Type | House |
| Tax Annual Amount | 3001 |
| Tax Year | 2025 |
| Utilities | Sewer, Electricity, Cable |
| Water Source | Municipal water |
| Zoning Description | R1-7 |
Listing courtesy of
Listing brokerage
OAK AND KEY REAL ESTATE BROKERAGE, INC.
490 MELCREST ROAD, LONDON, Ontario
Listing agent
ANNE GARCIA
This REALTOR.ca listing content is owned and licensed by REALTOR® members of The Canadian Real Estate Association.