
- November 10, 2026
- No Comments

325 HARVEST LANE
Thames Centre (Dorchester), Ontario N0L1G2
- 2 Beds
- 2 Baths
- Vacant Land
Listed by BLUE FOREST REALTY INC.
 14 photos
Description
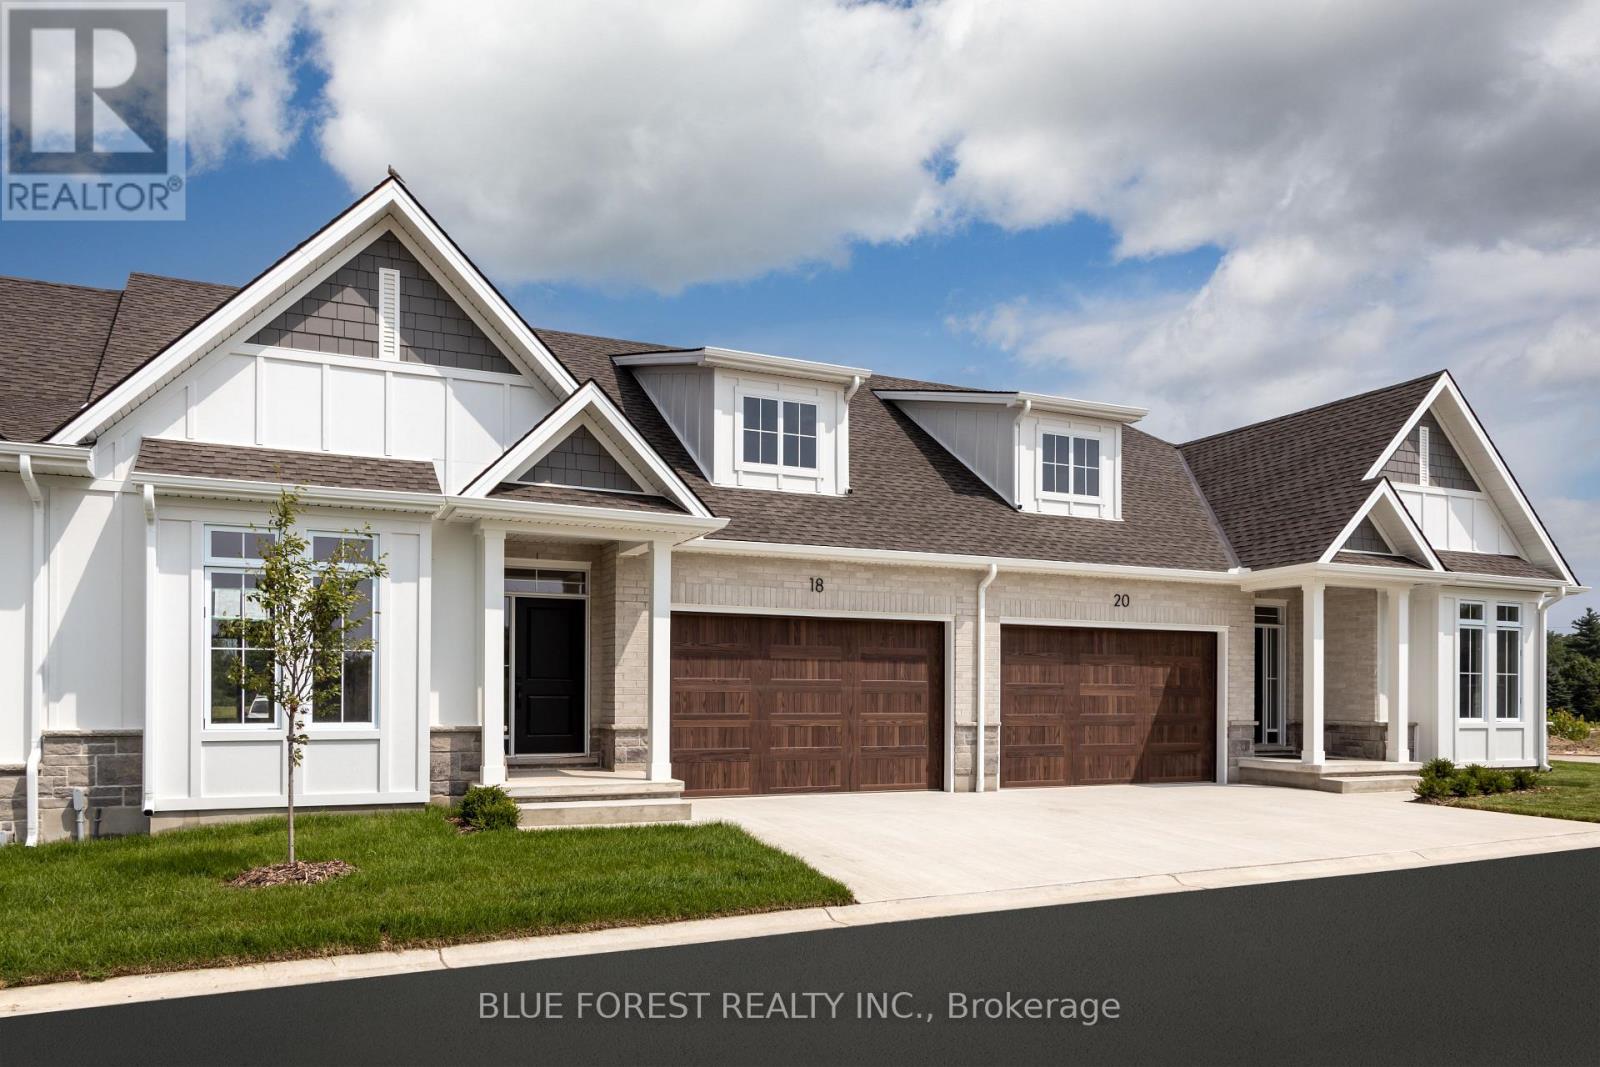
Now Under Construction - Move In Fall of 2026 . Welcome to White Pine Meadows, a Vacant Land Condominium Townhome development in Dorchester, Ontario. The Curie model is a 1252 sf, 2-bedroom, 1.5 bathroom, open concept interior unit with lots of natural light. Featuring 9' ceilings, deep basements, and high-end finishes, our townhomes are made for comfortable living. With a wide array of options in engineered hardwood, ceramic tile, quartz and more, our units are customizable to suit your taste. Other features include an oversized (1.5) car garage, concrete driveway, 8x12 rear concrete patio, and curbless ensuite shower. Condo fees include lawn care and snow removal. Come see our model home at 2-279 Boardwalk Way to see first hand, Duncan Harwood's commitment to quality. Note: photos are of the model home and may show upgrades not included in this price. (id:37124)
Property details
| Price | $599,900 |
|---|---|
| Status | Active |
| Transaction | For sale |
| Property type | Vacant Land |
| Building type | Bungalow |
| Ownership | Condo/Strata |
| Storeys | 1 |
| Bedrooms | 2 |
| Bathrooms | 2 |
| Lot size | . |
| Zoning | R3-8 |
| Basement | Unfinished, N/A |
| Heating | Forced air, Natural gas |
| Cooling | Central air conditioning |
| Exterior | Wood, Brick |
| Foundation | Poured Concrete |
| Parking | Attached Garage, Garage |
| Parking spaces | 2 |
| Appliances | Water softener, Water Heater |
| Community | School Bus, Community Centre, Pets Allowed With Restrictions |
| Maintenance fee | $150 / Monthly |
| Fee includes | Parking |
| Listed on | Mar 22, 2026 |
| MLS® number | X12906986 |
Rooms
| Level | Room | Dimensions |
|---|---|---|
| Main level | Kitchen | 4.14 |
| Main level | Dining room | 5.54 |
| Main level | Great room | 5.54 |
| Main level | Pantry | 1.43 |
| Main level | Primary Bedroom | 3.81 |
| Main level | Bathroom | 3.81 |
| Main level | Bedroom 2 | 3.38 |
| Main level | Partial bathroom | 0.64 |
| Main level | Laundry room | 1.7 |
Location
All listing details (49)
| Appliances | Water softener, Water Heater |
|---|---|
| Architectural Style | Bungalow |
| Association Fee | 150 |
| Association Fee Frequency | Monthly |
| Association Fee Includes | Parking |
| Association Name | Plymouth Property Management |
| Basement | Unfinished, N/A |
| Bathrooms Partial | 1 |
| Bathrooms Total Integer | 2 |
| Bedrooms Above Grade | 2 |
| Bedrooms Total | 2 |
| City | Thames Centre (Dorchester) |
| City Region | Dorchester |
| Co List Agent Key2 | 1820468 |
| Co List Agent National Association Id2 | 1193404 |
| Co List Office Key2 | 275901 |
| Co List Office National Association Id2 | 1269104 |
| Common Interest | Condo/Strata |
| Community Features | School Bus, Community Centre, Pets Allowed With Restrictions |
| Cooling | Central air conditioning |
| Country | Canada |
| Directions | Cross Streets: Boardwalk Way. ** Directions: Dorchester Rd to Boardwalk Way. |
| Exterior Features | Wood, Brick |
| Fireplace YN | No |
| Foundation Details | Poured Concrete |
| Geocode Manual YN | No |
| Heating | Forced air, Natural gas |
| Internet Address Display YN | Yes |
| Internet Entire Listing Display YN | Yes |
| List AOR | London and St. Thomas |
| List Price | 599900 |
| Living Area Maximum | 1399 |
| Living Area Minimum | 1200 |
| Living Area Units | square feet |
| Lot Size Dimensions | . |
| Original Entry Timestamp | 2026-03-22T01:21:30.44Z |
| Parking Features | Attached Garage, Garage |
| Parking Total | 2 |
| Photos Count | 14 |
| Postal Code | N0L1G2 |
| Property Sub Type | Vacant Land |
| Standard Status | Active |
| State Or Province | Ontario |
| Stories | 1 |
| Street Name | Harvest |
| Street Number | 325 |
| Street Suffix | Lane |
| Tax Annual Amount | 0 |
| Zoning Description | R3-8 |
Listing courtesy of
Listing brokerage
BLUE FOREST REALTY INC.
629 Wellington Street, LONDON, Ontario
Listing agent
MIKE MURRAY
This REALTOR.ca listing content is owned and licensed by REALTOR® members of The Canadian Real Estate Association.