
- November 10, 2026
- No Comments

327 WELLINGTON STREET
St. Thomas, Ontario N5R2T2
- 3 Beds
- 2 Baths
- Single Family
Listed by RIGHT AT HOME REALTY
 44 photos
Description
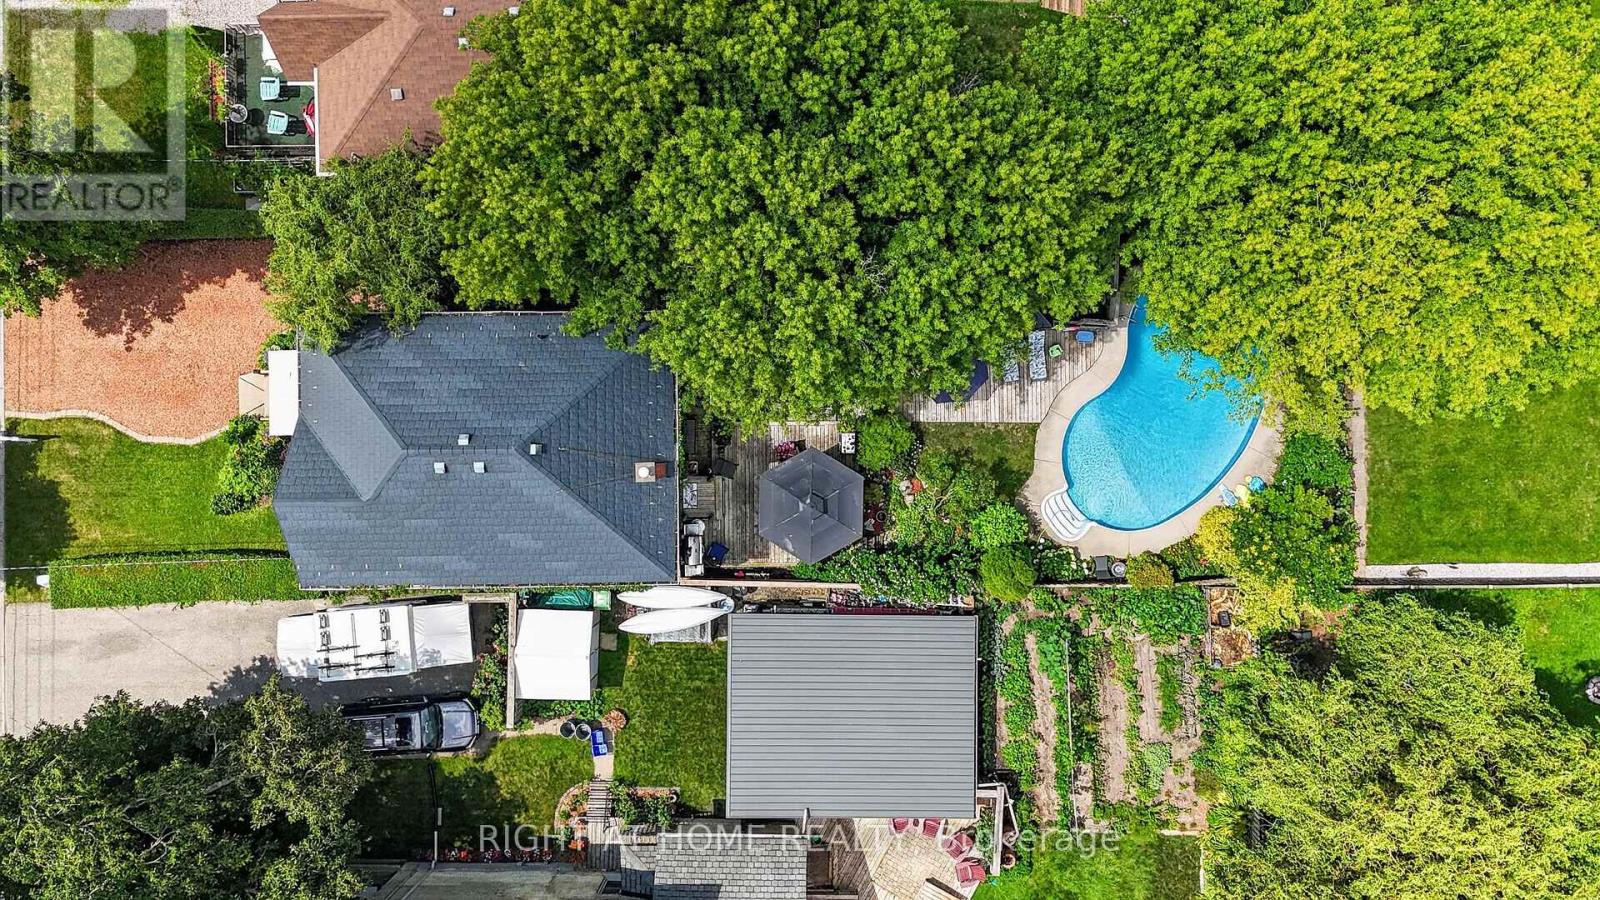
Detached living, detached workshop, and an inground pool-all under $480,000! Tucked on a deep, private lot, this charming 3-bedroom, 2-bathroom home has been cherished by one family for nearly four decades. Inside, enjoy a warm and welcoming layout featuring a main-floor family room with gas fireplace, formal dining, and a dedicated home office/bonus room. The standout feature is the backyard oasis: host summer BBQs on the expansive deck, lounge by the inground pool, and enjoy the detached workshop/garage ideal for trades, DIY projects, or outdoor storage. Metal, roof, updated windows under warranty create piece of mind. Exceptional value in St. Thomas close to schools, parks, and daily amenities. Turn-key outdoor living at its finest! This home features Talk to the Home. So call or text the home, get details and photos sent to your phone 24/7 in over 30 Languages. Call 249-294-4663 (id:37124)
Property details
| Price | $479,900 |
|---|---|
| Status | Active |
| Transaction | For sale |
| Property type | Single Family |
| Building type | House |
| Ownership | Freehold |
| Storeys | 2 |
| Bedrooms | 3 |
| Bathrooms | 2 |
| Lot size | 42 x 128 FT |
| Frontage | 42 |
| Basement | Unfinished, Full |
| Heating | Forced air, Natural gas |
| Cooling | Central air conditioning |
| Fireplace | 1 |
| Exterior | Brick |
| Foundation | Block |
| Parking | No Garage |
| Parking spaces | 2 |
| Pool | Inground pool |
| Water | Municipal water |
| Sewer | Sanitary sewer |
| Appliances | Washer, Refrigerator, Dishwasher, Stove, Dryer |
| Annual taxes | $2,669 |
| Listed on | Oct 14, 2026 |
| MLS® number | X14031622 |
Rooms
| Level | Room | Dimensions |
|---|---|---|
| Main level | Living room | 6.5 |
| Main level | Kitchen | 4.02 |
| Main level | Dining room | 3.7 |
| Second level | Primary Bedroom | 3.5 |
| Second level | Bedroom 2 | 3.45 |
| Second level | Bedroom 3 | 3.5 |
| Second level | Office | 3 |
Location
All listing details (48)
| Appliances | Washer, Refrigerator, Dishwasher, Stove, Dryer |
|---|---|
| Basement | Unfinished, Full |
| Bathrooms Partial | 1 |
| Bathrooms Total Integer | 2 |
| Bedrooms Above Grade | 3 |
| Bedrooms Total | 3 |
| Building Features | Fireplace(s) |
| City | St. Thomas |
| City Region | St. Thomas |
| Common Interest | Freehold |
| Cooling | Central air conditioning |
| Country | Canada |
| Directions | Cross Streets: Park Ave. ** Directions: On Wellington between Fairview & First Ave. |
| Exterior Features | Brick |
| Fireplace YN | Yes |
| Fireplaces Total | 1 |
| Foundation Details | Block |
| Frontage Length Numeric | 42 |
| Frontage Length Numeric Units | feet |
| Geocode Manual YN | No |
| Heating | Forced air, Natural gas |
| Internet Address Display YN | Yes |
| Internet Entire Listing Display YN | Yes |
| List AOR | London and St. Thomas |
| List Price | 479900 |
| Living Area Maximum | 2000 |
| Living Area Minimum | 1500 |
| Living Area Units | square feet |
| Lot Features | Sump Pump |
| Lot Size Dimensions | 42 x 128 FT |
| Original Entry Timestamp | 2026-10-14T15:51:21.44Z |
| Parking Features | No Garage |
| Parking Total | 2 |
| Photos Count | 43 |
| Pool Features | Inground pool |
| Postal Code | N5R2T2 |
| Property Attached YN | No |
| Property Sub Type | Single Family |
| Sewer | Sanitary sewer |
| Standard Status | Active |
| State Or Province | Ontario |
| Stories | 2 |
| Street Name | Wellington |
| Street Number | 327 |
| Street Suffix | Street |
| Structure Type | House |
| Tax Annual Amount | 2669 |
| Water Source | Municipal water |
Listing courtesy of
Listing brokerage
RIGHT AT HOME REALTY
355 PRINCESS AVENUE UNIT R, LONDON, Ontario
Listing agent
JEFF WEST
This REALTOR.ca listing content is owned and licensed by REALTOR® members of The Canadian Real Estate Association.