
- November 10, 2026
- No Comments

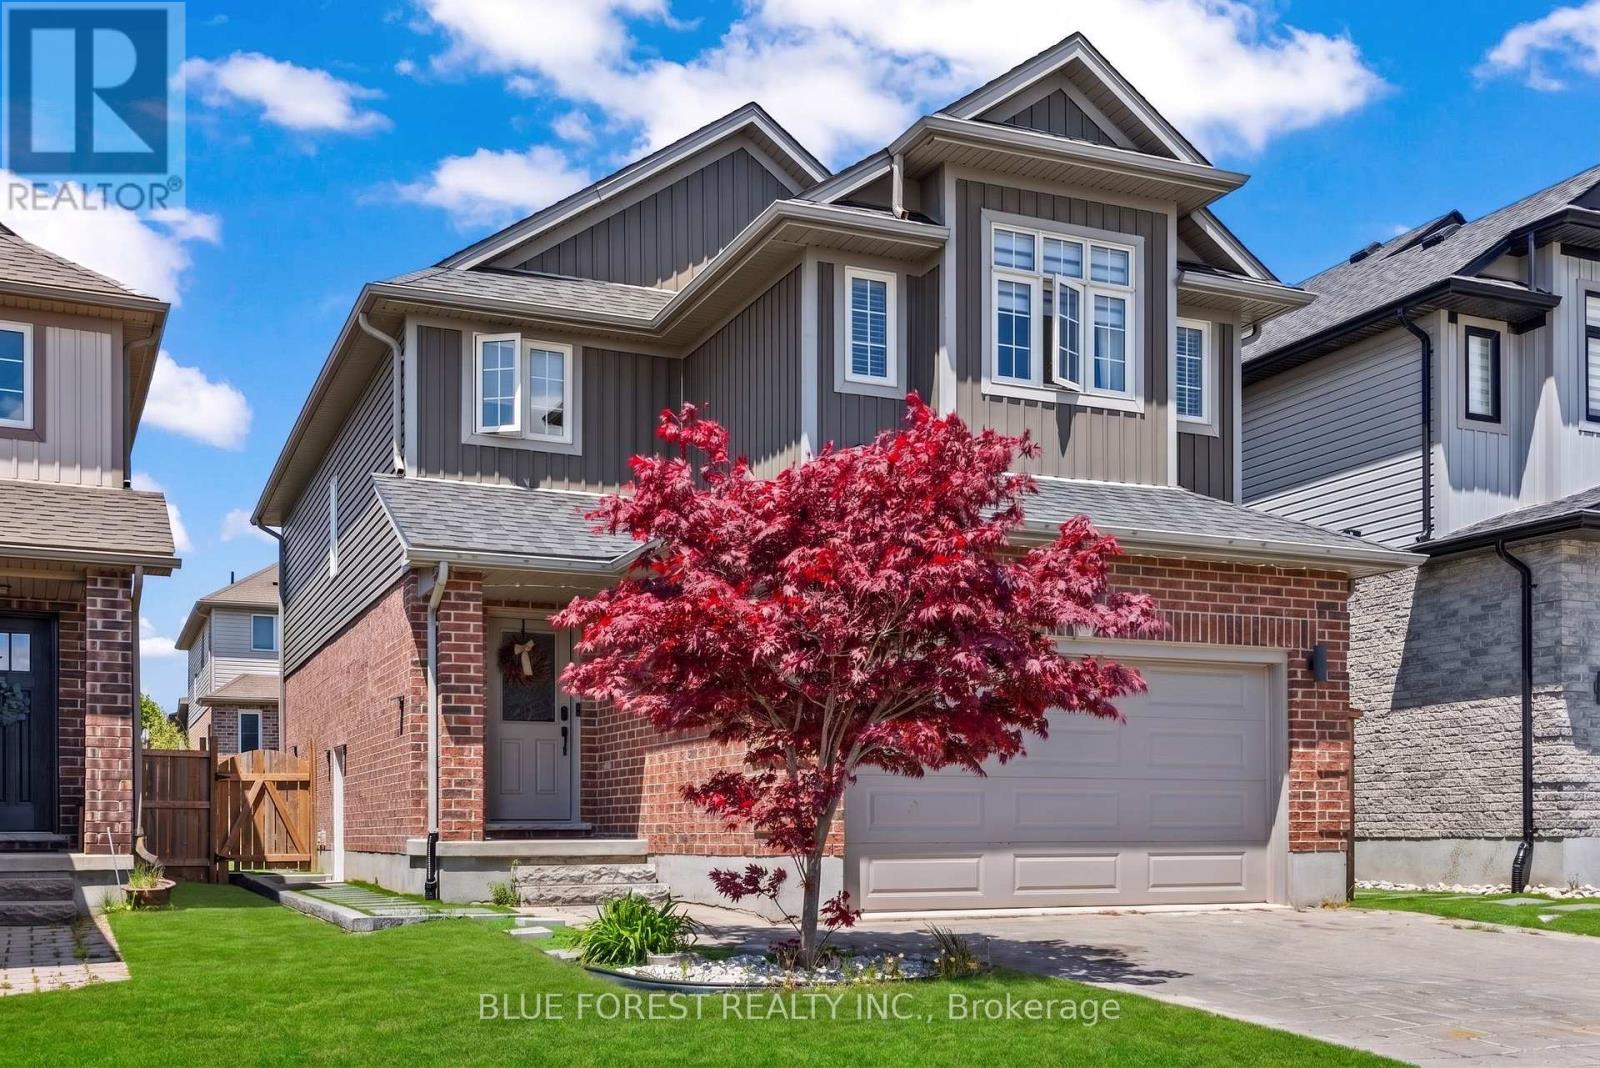
3293 CASSON WAY
London South (South W), Ontario N6L0B9
- 5 Beds
- 4 Baths
- Single Family
Listed by BLUE FOREST REALTY INC.
 49 photos
Description
This beautifully updated five bedroom home effortlessly blends style, space, and opportunity and should be at the top of your wish list! The entire property has be thoughtfully designed and renovated with the main level featuring an open concept living space including a gorgeous kitchen, living room, bathroom, laundry and an attached two-car garage. On the second floor you will love the four spacious bedrooms, including a primary bedroom with an ensuite you won't want to leave and an additional four-piece custom bathroom. Downstairs, a fully self-contained suite with a separate entrance offering incredible flexibility, complete with its own kitchen, bedroom, full bathroom, and living space. Perfect for multi-generational living or generating additional income. Enjoy your morning coffee on the large deck in the backyard while practicing your putting skills before work. Located in Copperfield one of London's most desirable locations, you are just minutes from the highway, shopping, parks, and White Oaks Mall. This home truly delivers on every level. (id:37124)
Property details
| Price | $749,900 |
|---|---|
| Status | Active |
| Transaction | For sale |
| Property type | Single Family |
| Building type | House |
| Ownership | Freehold |
| Storeys | 2 |
| Bedrooms | 5 |
| Bathrooms | 4 |
| Lot size | 32.8 x 103.4 FT |
| Frontage | 32.9 |
| Basement | Finished, Separate entrance, Walk-up, N/A, N/A, N/A |
| Heating | Forced air, Electric |
| Cooling | Central air conditioning |
| Exterior | Brick, Vinyl siding |
| Foundation | Concrete |
| Parking | Attached Garage, Garage |
| Parking spaces | 6 |
| Water | Municipal water |
| Sewer | Sanitary sewer |
| Appliances | Washer, Refrigerator, Dishwasher, Stove, Dryer, Microwave, Water Heater |
| Annual taxes | $5,264 (2025) |
| Listed on | Oct 13, 2026 |
| MLS® number | X14026702 |
Rooms
| Level | Room | Dimensions |
|---|---|---|
| Main level | Living room | 6.49 |
| Second level | Bathroom | 1.45 |
| Basement | Family room | 7.01 |
| Basement | Bedroom 5 | 4 |
| Basement | Kitchen | 4.46 |
| Basement | Bathroom | 1.44 |
| Basement | Furnace | 2.45 |
| Main level | Dining room | 2.21 |
| Main level | Kitchen | 4.18 |
| Main level | Bathroom | 1.51 |
| Main level | Laundry room | 2.59 |
| Second level | Primary Bedroom | 3.83 |
| Second level | Bathroom | 2.81 |
| Second level | Bedroom 2 | 4.07 |
| Second level | Bedroom 3 | 4.17 |
| Second level | Bedroom 4 | 3.1 |
Location
All listing details (48)
| Appliances | Washer, Refrigerator, Dishwasher, Stove, Dryer, Microwave, Water Heater |
|---|---|
| Basement | Finished, Separate entrance, Walk-up, N/A, N/A, N/A |
| Bathrooms Partial | 1 |
| Bathrooms Total Integer | 4 |
| Bedrooms Above Grade | 4 |
| Bedrooms Below Grade | 1 |
| Bedrooms Total | 5 |
| Building Features | Fireplace(s) |
| City | London South (South W) |
| City Region | South W |
| Common Interest | Freehold |
| Cooling | Central air conditioning |
| Country | Canada |
| Directions | Cross Streets: Wharncliffe Rd and Legendary Drive. ** Directions: Heading north on Wharncliffe Rd S, turn right on Legendary Dr, turn right on Casson Way. Property will be on right hand side. |
| Exterior Features | Brick, Vinyl siding |
| Fireplace YN | Yes |
| Foundation Details | Concrete |
| Frontage Length Numeric | 32.9 |
| Frontage Length Numeric Units | feet |
| Geocode Manual YN | No |
| Heating | Forced air, Electric |
| Internet Address Display YN | Yes |
| Internet Entire Listing Display YN | Yes |
| List AOR | London and St. Thomas |
| List Price | 749900 |
| Living Area Maximum | 2000 |
| Living Area Minimum | 1500 |
| Living Area Units | square feet |
| Lot Features | Carpet Free, In-Law Suite |
| Lot Size Dimensions | 32.8 x 103.4 FT |
| Original Entry Timestamp | 2026-10-13T17:21:31.18Z |
| Parking Features | Attached Garage, Garage |
| Parking Total | 6 |
| Photos Count | 48 |
| Postal Code | N6L0B9 |
| Property Attached YN | No |
| Property Sub Type | Single Family |
| Sewer | Sanitary sewer |
| Standard Status | Active |
| State Or Province | Ontario |
| Stories | 2 |
| Street Name | Casson |
| Street Number | 3293 |
| Street Suffix | Way |
| Structure Type | House |
| Tax Annual Amount | 5264 |
| Tax Year | 2025 |
| Water Source | Municipal water |
Listing courtesy of
Listing brokerage
BLUE FOREST REALTY INC.
629 Wellington Street, LONDON, Ontario
Listing agent
KAMAL AIZIMI
This REALTOR.ca listing content is owned and licensed by REALTOR® members of The Canadian Real Estate Association.