
- November 10, 2026
- No Comments

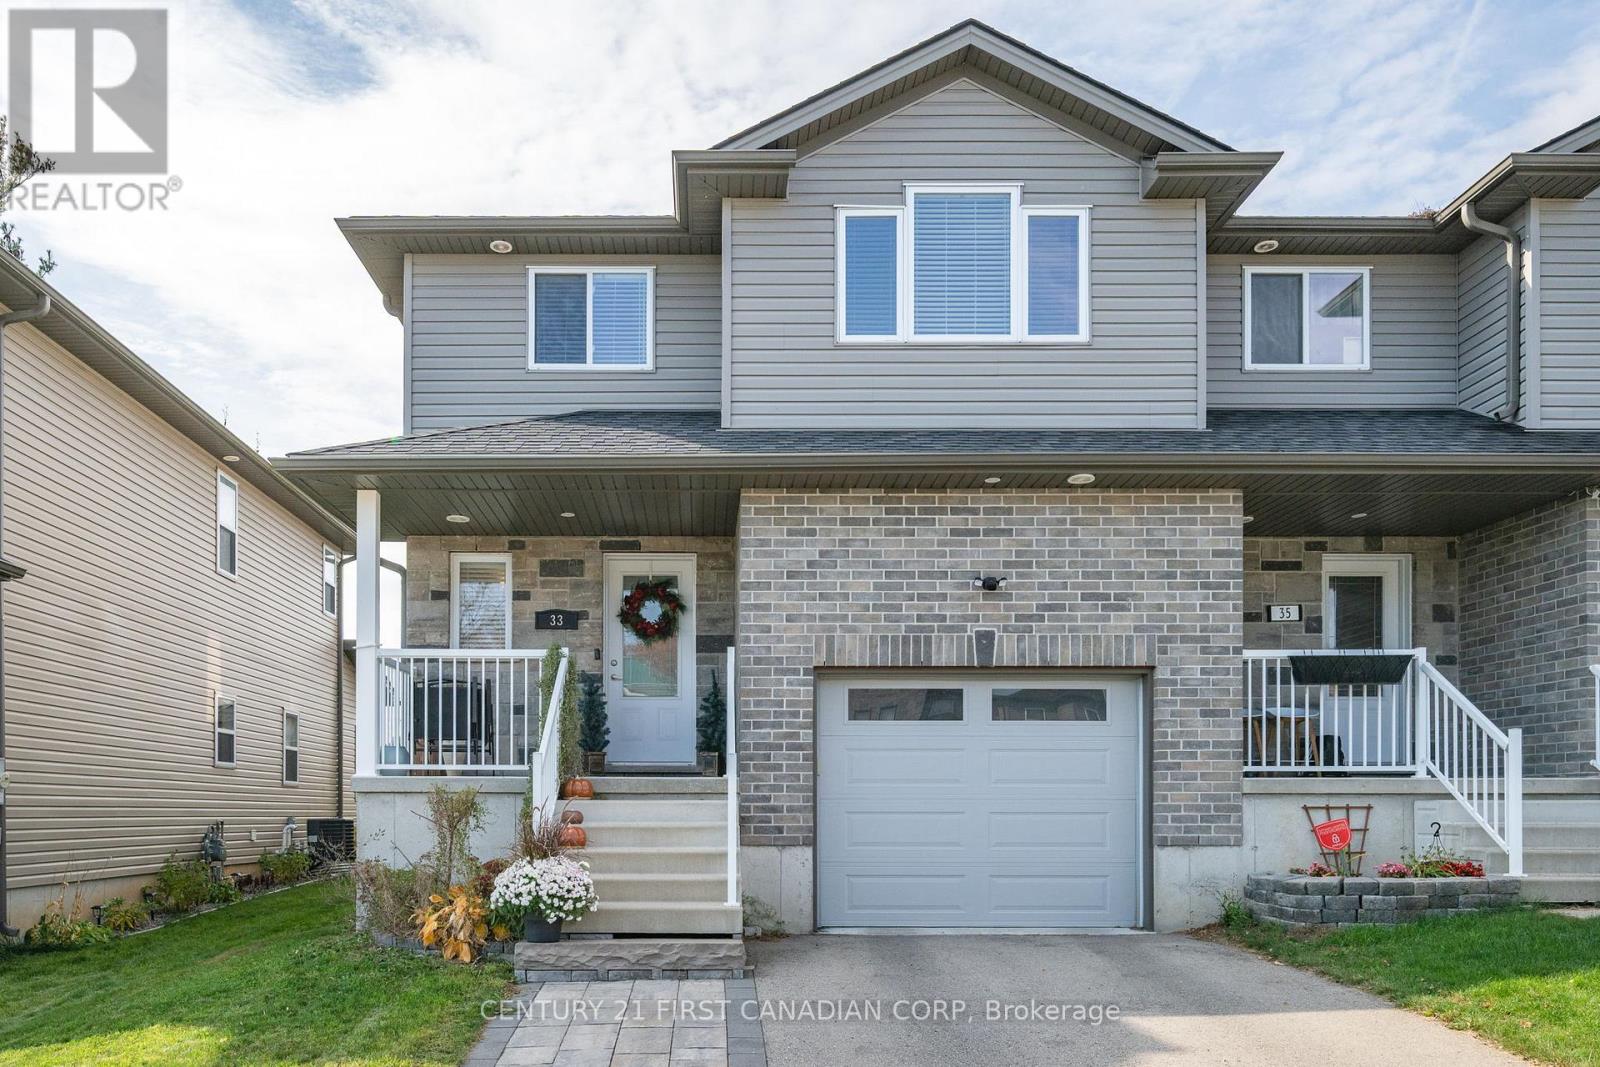
33 KENDELL LANE
Ingersoll (Ingersoll - North), Ontario N5C0B7
- 3 Beds
- 4 Baths
- Single Family
Listed by CENTURY 21 FIRST CANADIAN CORP
 40 photos
Description
Welcome to 33 Kendell Lane-small-town charm with a fresh, modern feel! This newly built semi-detached home in Ingersoll puts you less than a 25-minute drive from London and Woodstock. Tucked away on a quiet cul-de-sac in a welcoming, family-friendly neighbourhood.. Step inside and kick off your shoes at the built-in coat nook, the perfect drop zone for busy days. The main floor opens into a bright, welcoming space where cooking, catching up and relaxing all come together. An electric fireplace with built-in media storage makes the living room a cozy spot to unwind, while the kitchen offers stainless steel appliances, quartz countertops and an island with seating for morning coffee, homework or a chat with the cook. The dining area opens to the backyard patio, so summer barbecues are an easy yes! Main-floor laundry and an attached garage with plenty of storage help keep everyday life running smoothly. Upstairs, you'll find three generous bedrooms, including a bright primary bedroom with a walk-in closet and three-piece ensuite. Downstairs, the finished basement is ready for movie marathons, games nights and your favourite hobbies, with a built-in office space, handy storage and another three-piece bathroom. The backyard offers room to play without spending your whole weekend on upkeep, plus a spacious garden shed for storage, projects or a little creativity. Unpack, settle in and make yourself at home! (id:37124)
Property details
| Price | $579,900 |
|---|---|
| Status | Active |
| Transaction | For sale |
| Property type | Single Family |
| Building type | House |
| Ownership | Freehold |
| Storeys | 2 |
| Bedrooms | 3 |
| Bathrooms | 4 |
| Lot size | 29.4 x 92.1 FT |
| Frontage | 29.4 |
| Basement | Finished, Full |
| Heating | Forced air, Natural gas |
| Cooling | Central air conditioning |
| Flooring | Tile |
| Exterior | Brick, Vinyl siding |
| Foundation | Poured Concrete |
| Parking | Attached Garage, Garage |
| Parking spaces | 3 |
| Water | Municipal water |
| Sewer | Sanitary sewer |
| Appliances | Washer, Refrigerator, Dishwasher, Stove, Microwave, Blinds, Garage door opener |
| Annual taxes | $3,507 (2025) |
| Listed on | Nov 2, 2026 |
| MLS® number | X14138988 |
Rooms
| Level | Room | Dimensions |
|---|---|---|
| Main level | Foyer | 1.9 |
| Second level | Bedroom 3 | 2.67 |
| Lower level | Office | 2.49 |
| Lower level | Bathroom | 3.15 |
| Lower level | Recreational, Games room | 5.78 |
| Main level | Bathroom | 1.25 |
| Main level | Kitchen | 3.29 |
| Main level | Dining room | 3.29 |
| Main level | Living room | 3.02 |
| Main level | Laundry room | 1.7 |
| Second level | Primary Bedroom | 5.03 |
| Second level | Bathroom | 3.07 |
| Second level | Bathroom | 2.18 |
| Second level | Bedroom 2 | 3.53 |
Location
All listing details (47)
| Appliances | Washer, Refrigerator, Dishwasher, Stove, Microwave, Blinds, Garage door opener |
|---|---|
| Basement | Finished, Full |
| Bathrooms Partial | 1 |
| Bathrooms Total Integer | 4 |
| Bedrooms Above Grade | 3 |
| Bedrooms Total | 3 |
| Building Features | Fireplace(s) |
| City | Ingersoll (Ingersoll - North) |
| City Region | Ingersoll - North |
| Common Interest | Freehold |
| Cooling | Central air conditioning |
| Country | Canada |
| Directions | Cross Streets: BELL ST & MCKEAND ST. ** Directions: FROM THAMES ST TURN ONTO VICTORIA ST, THEN ONTO MCKEAND ST. TURN LEFT ONTO KENDELL LANE. |
| Exterior Features | Brick, Vinyl siding |
| Fireplace YN | Yes |
| Flooring | Tile |
| Foundation Details | Poured Concrete |
| Frontage Length Numeric | 29.4 |
| Frontage Length Numeric Units | feet |
| Geocode Manual YN | No |
| Heating | Forced air, Natural gas |
| Internet Address Display YN | Yes |
| Internet Entire Listing Display YN | Yes |
| List AOR | London and St. Thomas |
| List Price | 579900 |
| Living Area Maximum | 1500 |
| Living Area Minimum | 1100 |
| Living Area Units | square feet |
| Lot Size Dimensions | 29.4 x 92.1 FT |
| Original Entry Timestamp | 2026-11-02T16:50:35.88Z |
| Parking Features | Attached Garage, Garage |
| Parking Total | 3 |
| Photos Count | 40 |
| Postal Code | N5C0B7 |
| Property Attached YN | Yes |
| Property Sub Type | Single Family |
| Sewer | Sanitary sewer |
| Standard Status | Active |
| State Or Province | Ontario |
| Stories | 2 |
| Street Name | Kendell |
| Street Number | 33 |
| Street Suffix | Lane |
| Structure Type | House |
| Tax Annual Amount | 3507 |
| Tax Year | 2025 |
| Water Source | Municipal water |
Listing courtesy of
Listing brokerage
CENTURY 21 FIRST CANADIAN CORP
420 YORK STREET, LONDON, Ontario
Listing agent
HALEY GEDDES
This REALTOR.ca listing content is owned and licensed by REALTOR® members of The Canadian Real Estate Association.