
- November 10, 2026
- No Comments

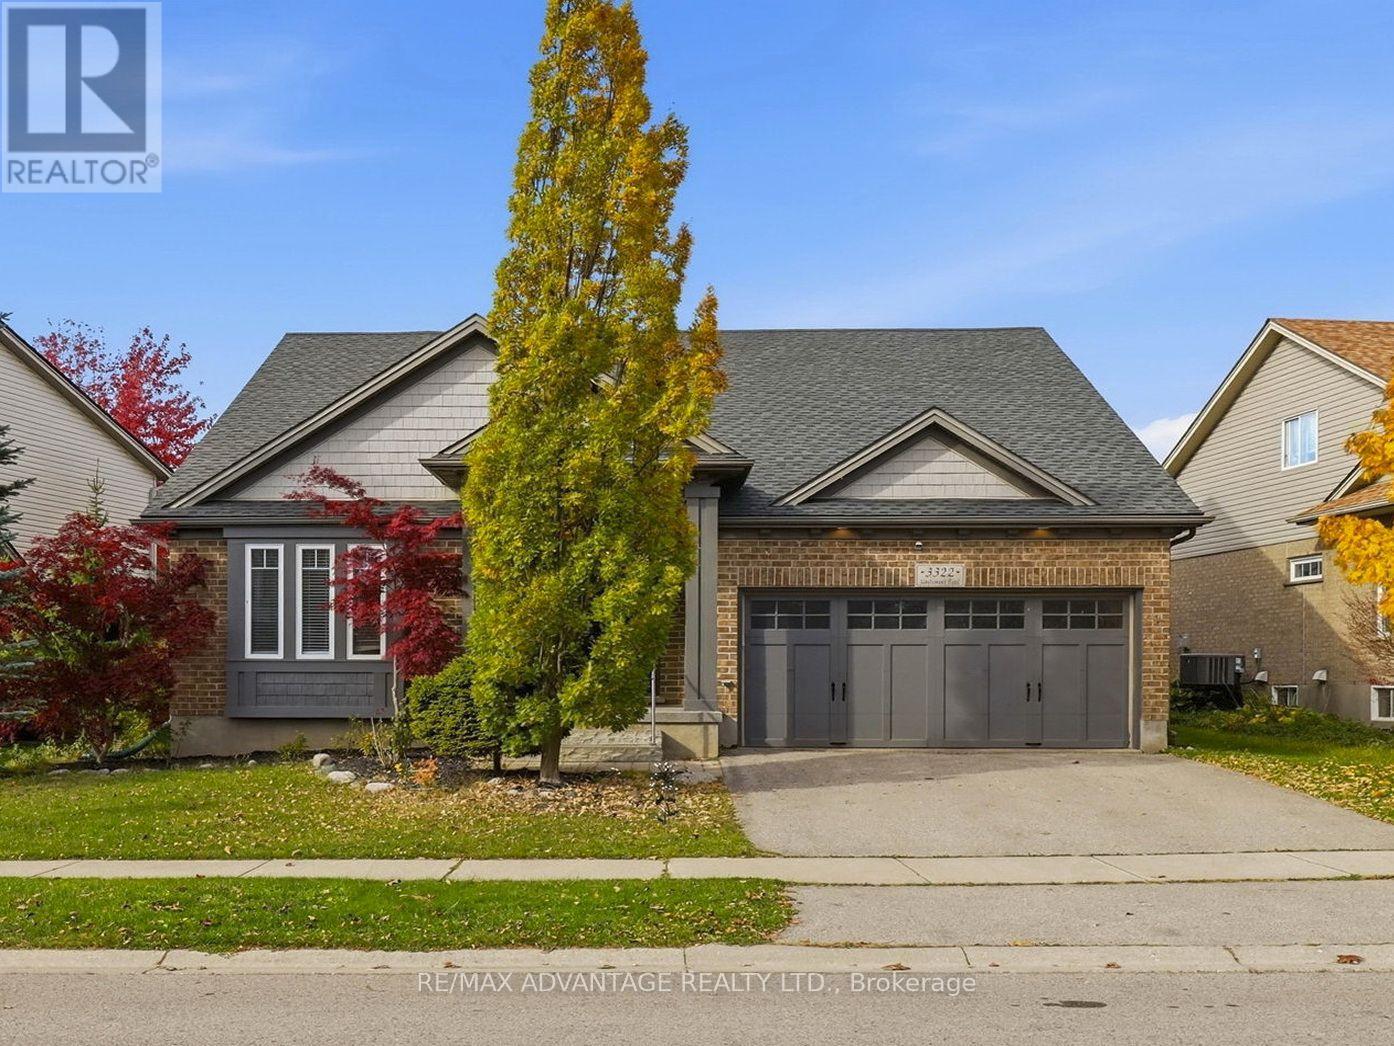
3322 SETTLEMENT TRAIL
London South (South V), Ontario N6P1W2
- 4 Beds
- 4 Baths
- Single Family
Listed by RE/MAX ADVANTAGE REALTY LTD.
 48 photos
Description
Rare Spacious Open Concept Ranch in desirable Talbot Village in southwest London! Approximately 2000 sqft on main floor with hardwood floors and a fully finished lower level with high quality finishings and a huge family room and games room. 2 + 2 bedrooms, 2 and a half baths on the main level and a 5 piece full luxury bath in the lower level. Hardwood Floors, Cathedral ceiling, Main Floor Laundry, generous foyer, double garage with inside entry, lovely curb appeal, large deck, and a fenced yard. Just a few steps to the ponds and trails of Talbot Village and easy access to the 401/402. Available starting December 1st 2026. Original Floor plan is shown for the main level only. There is a separate floor plan showing the approximate layout for the beautifully finished basement. Any interested applicants will need to supply a credit check, employment letter and references. Asking $3200/month plus gas/hydro/water and internet/phone. First and Last Month's Rent required. (id:37124)
Property details
| Price | $3,200 / month |
|---|---|
| Status | Active |
| Transaction | For rent |
| Property type | Single Family |
| Building type | House |
| Ownership | Freehold |
| Storeys | 1 |
| Bedrooms | 4 |
| Bathrooms | 4 |
| Lot size | 66.9 x 126.9 FT |
| Frontage | 66.1 |
| Basement | Full |
| Heating | Forced air, Natural gas |
| Cooling | Central air conditioning |
| Fireplace | Insert |
| Exterior | Brick |
| Foundation | Poured Concrete |
| Parking | Attached Garage, Garage |
| Parking spaces | 4 |
| Water | Municipal water |
| Sewer | Sanitary sewer |
| Appliances | Washer, Refrigerator, Dishwasher, Stove, Dryer |
| Listed on | Nov 4, 2026 |
| MLS® number | X14150152 |
Location
All listing details (49)
| Appliances | Washer, Refrigerator, Dishwasher, Stove, Dryer |
|---|---|
| Architectural Style | Bungalow |
| Basement | Full |
| Bathrooms Partial | 1 |
| Bathrooms Total Integer | 4 |
| Bedrooms Above Grade | 2 |
| Bedrooms Below Grade | 2 |
| Bedrooms Total | 4 |
| City | London South (South V) |
| City Region | South V |
| Common Interest | Freehold |
| Cooling | Central air conditioning |
| Country | Canada |
| Directions | Cross Streets: Bayham. ** Directions: East on Raleigh Blvd from Colonel Talbot Road and then south on Settlement Trail. |
| Exterior Features | Brick |
| Fencing | Fenced yard |
| Fireplace Features | Insert |
| Fireplace YN | Yes |
| Fireplaces Total | 1 |
| Foundation Details | Poured Concrete |
| Frontage Length Numeric | 66.1 |
| Frontage Length Numeric Units | feet |
| Geocode Manual YN | No |
| Heating | Forced air, Natural gas |
| Internet Address Display YN | Yes |
| Internet Entire Listing Display YN | Yes |
| Lease Amount Frequency | Monthly |
| List AOR | London and St. Thomas |
| Living Area Maximum | 2000 |
| Living Area Minimum | 1500 |
| Living Area Units | square feet |
| Lot Size Dimensions | 66.9 x 126.9 FT |
| Original Entry Timestamp | 2026-11-04T22:21:39.8Z |
| Parking Features | Attached Garage, Garage |
| Parking Total | 4 |
| Photos Count | 48 |
| Postal Code | N6P1W2 |
| Property Attached YN | No |
| Property Sub Type | Single Family |
| Sewer | Sanitary sewer |
| Standard Status | Active |
| State Or Province | Ontario |
| Stories | 1 |
| Street Name | Settlement |
| Street Number | 3322 |
| Street Suffix | Trail |
| Structure Type | House |
| Total Actual Rent | 3200 |
| Water Source | Municipal water |
Listing courtesy of
Listing brokerage
RE/MAX ADVANTAGE REALTY LTD.
151 PINE VALLEY BLVD., LONDON, Ontario
Listing agent
MYRA HUENIKEN
This REALTOR.ca listing content is owned and licensed by REALTOR® members of The Canadian Real Estate Association.