
- November 10, 2026
- No Comments

337 ASTORIA COURT
London North (North K), Ontario N6G3Z3
- 5 Beds
- 4 Baths
- Single Family
Listed by PLATINUM KEY REALTY INC.
 32 photos
Description
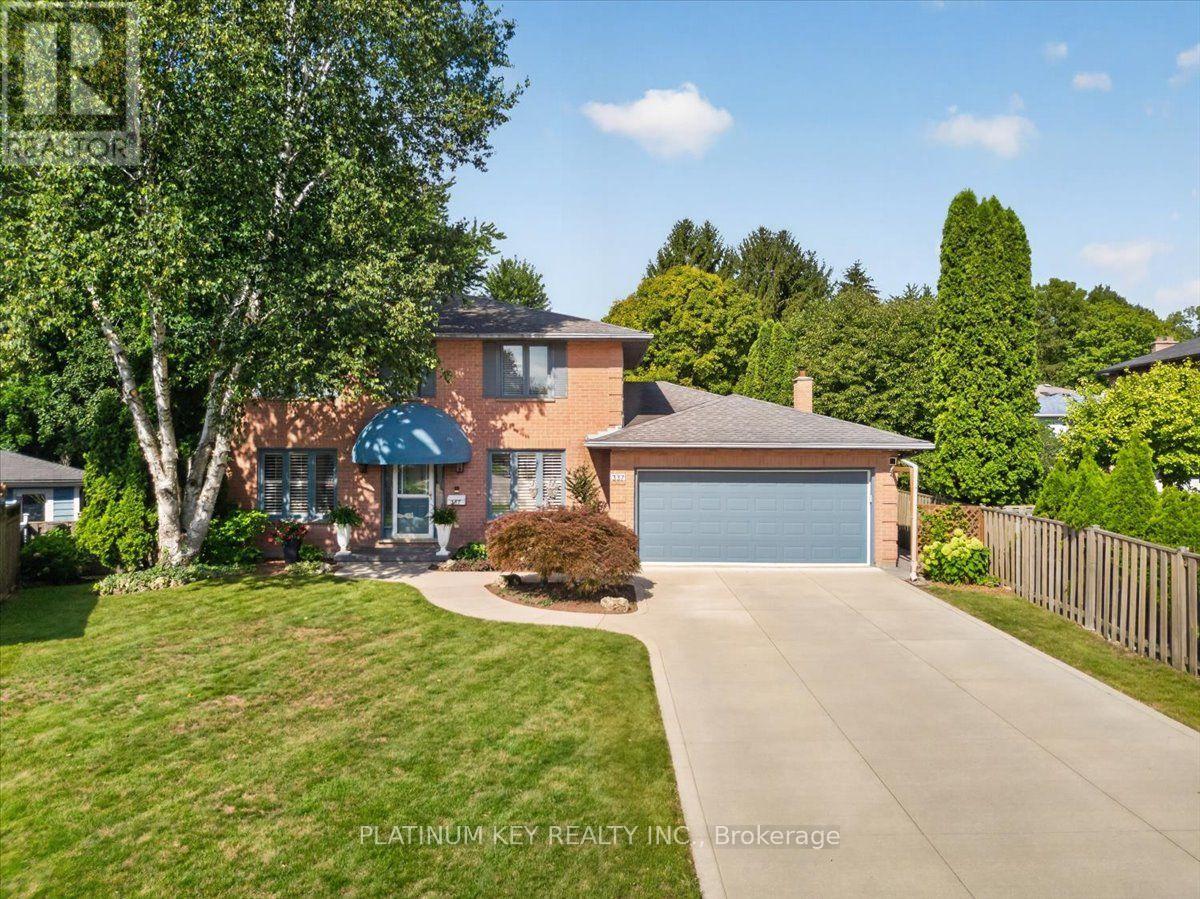
Located on a quiet court in North London, this spacious two storey home offers 4+1 bedrooms, 3.5 bathrooms, an attached double garage and a landscaped pie-shaped lot with a heated inground pool. The main floor features a large livingroom and a formal dining room, a kitchen with quartz countertops, tile backsplash and stainless steel appliances, plus an adjoining eating area with coffee bar and patio doors to the deck and backyard. A large family room with electric fireplace, bright open office, generous laundry room with side yard and garage access, and a 2 piece powder room complete the main level. Upstairs, the primary bedroom offers double closets and a 3 piece ensuite, alongside three additional large bedrooms and a 4 piece main bathroom. The lower level features a separate suite with its own kitchen, living room, bedroom, small office, 3 piece bathroom and ample storage, in addition to a recreation room. The suite offers interior access from the home and a separate entrance through the garage. The backyard is designed for outdoor enjoyment, with mature trees, a heated inground pool, pool shed, gazebo, garden shed, additional storage shed, sundeck and patio. Well maintained and updated, this home offers exceptional space and versatility in a convenient location close to Western University, University Hospital, Masonville shopping, restaurants, everyday amenities and public transit. (id:37124)
Property details
| Price | $774,900 |
|---|---|
| Status | Active |
| Transaction | For sale |
| Property type | Single Family |
| Building type | House |
| Ownership | Freehold |
| Storeys | 2 |
| Bedrooms | 5 |
| Bathrooms | 4 |
| Lot size | 45 x 152 FT ; 45 x 27.45 x 110.29 x 151.96 x182.47 ft |
| Frontage | 45 |
| Basement | Finished, Full |
| Heating | Forced air, Natural gas |
| Cooling | Central air conditioning |
| Fireplace | 1 |
| Exterior | Brick |
| Foundation | Poured Concrete |
| Parking | Attached Garage, Garage |
| Parking spaces | 6 |
| Pool | Inground pool |
| Water | Municipal water |
| Sewer | Sanitary sewer |
| Appliances | Washer, Refrigerator, Dishwasher, Stove, Dryer, Freezer, Garage door opener remote(s) |
| Annual taxes | $7,058 |
| Listed on | Oct 28, 2026 |
| MLS® number | X14123952 |
Rooms
| Level | Room | Dimensions |
|---|---|---|
| Main level | Living room | 4.035 |
| Basement | Recreational, Games room | 3.595 |
| Basement | Kitchen | 3.318 |
| Basement | Living room | 5.482 |
| Basement | Bedroom | 2.385 |
| Basement | Office | 2.386 |
| Main level | Dining room | 3.635 |
| Main level | Kitchen | 3.974 |
| Main level | Family room | 3.633 |
| Main level | Office | 4.035 |
| Main level | Laundry room | 2.057 |
| Second level | Primary Bedroom | 4.209 |
| Second level | Bedroom | 3.315 |
| Second level | Bedroom | 3.369 |
| Second level | Bedroom | 4.17 |
Location
All listing details (50)
| Appliances | Washer, Refrigerator, Dishwasher, Stove, Dryer, Freezer, Garage door opener remote(s) |
|---|---|
| Basement | Finished, Full |
| Bathrooms Partial | 1 |
| Bathrooms Total Integer | 4 |
| Bedrooms Above Grade | 4 |
| Bedrooms Below Grade | 1 |
| Bedrooms Total | 5 |
| Building Features | Fireplace(s) |
| City | London North (North K) |
| City Region | North K |
| Common Interest | Freehold |
| Cooling | Central air conditioning |
| Country | Canada |
| Directions | Cross Streets: Castlegrove Blvd. ** Directions: From Sarnia Rd turn South on Castlegrove Blvd, then South onto Astoria Court. |
| Exterior Features | Brick |
| Fencing | Fully Fenced |
| Fireplace YN | Yes |
| Fireplaces Total | 1 |
| Foundation Details | Poured Concrete |
| Frontage Length Numeric | 45 |
| Frontage Length Numeric Units | feet |
| Geocode Manual YN | Yes |
| Heating | Forced air, Natural gas |
| Internet Address Display YN | Yes |
| Internet Entire Listing Display YN | Yes |
| List AOR | London and St. Thomas |
| List Price | 774900 |
| Living Area Maximum | 2500 |
| Living Area Minimum | 2000 |
| Living Area Units | square feet |
| Lot Features | Cul-de-sac, Gazebo, Guest Suite, In-Law Suite |
| Lot Size Dimensions | 45 x 152 FT ; 45 x 27.45 x 110.29 x 151.96 x182.47 ft |
| Original Entry Timestamp | 2026-10-28T15:03:00.02Z |
| Parking Features | Attached Garage, Garage |
| Parking Total | 6 |
| Photos Count | 32 |
| Pool Features | Inground pool |
| Postal Code | N6G3Z3 |
| Property Attached YN | No |
| Property Sub Type | Single Family |
| Sewer | Sanitary sewer |
| Standard Status | Active |
| State Or Province | Ontario |
| Stories | 2 |
| Street Name | Astoria |
| Street Number | 337 |
| Street Suffix | Court |
| Structure Type | House |
| Tax Annual Amount | 7058 |
| Water Source | Municipal water |
Listing courtesy of
Listing brokerage
PLATINUM KEY REALTY INC.
2401 LONDON STREET, MOUNT BRYDGES, Ontario
Listing agent
LEVI KAP
This REALTOR.ca listing content is owned and licensed by REALTOR® members of The Canadian Real Estate Association.