
- November 10, 2026
- No Comments

34 - 70 SUNNYSIDE DRIVE
London North (North G), Ontario N5X3W4
- 3 Beds
- 3 Baths
- Single Family
Listed by RE/MAX ADVANTAGE REALTY LTD.
 41 photos
Description
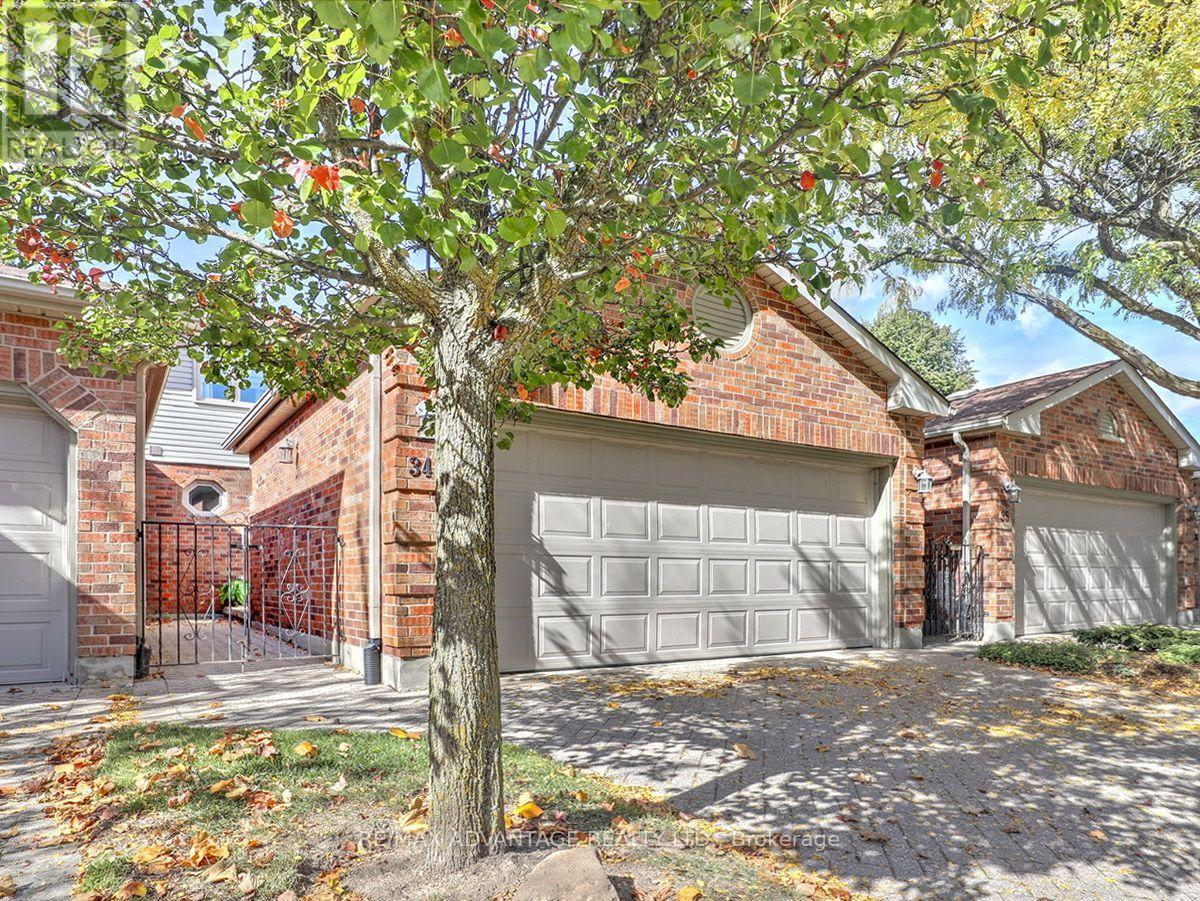
Now offered within walking distance of Masonville Mall! This beautifully renovated home features a stunning open-concept layout with a luxury kitchen and large seating island. The main floor boasts high-end walnut flooring, a lovely living area with a fireplace just off the kitchen, a dining area, and a versatile den or office space.The kitchen provides convenient access to a sundeck overlooking mature trees. Upstairs, you'll find three bedrooms. Tjere are 3 bathrooms- in all including a private ensuite-and the added convenience of second-floor laundry. The unit also includes sitting space in the front courtyard and private sundeck in the rear. Choose either a quick drive or a walk to Western University and University Hospital, as well as numerous nearby amenities, including the theatre, library, shopping, banking, and much more. This location offers an easy exit out of London to Lake Huron and cottage country. With generous square footage, stylish finishes, and an unbeatable location, this deluxe unit truly offers the best of all worlds! Note the above grade square footage of this unit. (id:37124)
Property details
| Price | $579,900 |
|---|---|
| Status | Active |
| Transaction | For sale |
| Property type | Single Family |
| Building type | Row / Townhouse |
| Ownership | Condo/Strata |
| Bedrooms | 3 |
| Bathrooms | 3 |
| Basement | Unfinished, N/A |
| Heating | Forced air, Natural gas |
| Cooling | Central air conditioning |
| Fireplace | 1 |
| Exterior | Brick, Vinyl siding |
| Foundation | Poured Concrete |
| Parking | Attached Garage, Garage |
| Parking spaces | 4 |
| Appliances | Washer, Refrigerator, Stove, Dryer |
| Community | Pets Allowed With Restrictions |
| Annual taxes | $4,308 |
| Maintenance fee | $658 / Monthly |
| Fee includes | Common Area Maintenance, Insurance |
| Listed on | Oct 12, 2026 |
| MLS® number | X13886148 |
Rooms
| Level | Room | Dimensions |
|---|---|---|
| Basement | Utility room | 9.08 |
| Main level | Kitchen | 4.3 |
| Main level | Den | 4.268 |
| Second level | Primary Bedroom | 4.131 |
| Second level | Bedroom | 3.7 |
| Second level | Bedroom | 3.14 |
| Basement | Other | 12.34 |
Location
All listing details (53)
| Appliances | Washer, Refrigerator, Stove, Dryer |
|---|---|
| Architectural Style | Multi-level |
| Association Fee | 658 |
| Association Fee Frequency | Monthly |
| Association Fee Includes | Common Area Maintenance, Insurance |
| Association Name | Thorne |
| Basement | Unfinished, N/A |
| Bathrooms Partial | 1 |
| Bathrooms Total Integer | 3 |
| Bedrooms Above Grade | 3 |
| Bedrooms Below Grade | 0 |
| Bedrooms Total | 3 |
| Building Features | Fireplace(s) |
| City | London North (North G) |
| City Region | North G |
| Co List Agent Key2 | 1973325 |
| Co List Agent National Association Id2 | 1260186 |
| Co List Office Key2 | 47250 |
| Co List Office National Association Id2 | 1101081 |
| Common Interest | Condo/Strata |
| Community Features | Pets Allowed With Restrictions |
| Cooling | Central air conditioning |
| Country | Canada |
| Directions | Cross Streets: Across from Masonville Mall, next to Masonville Library. Near - N/A. ** Directions: East of North Centre Road. |
| Exterior Features | Brick, Vinyl siding |
| Fireplace YN | Yes |
| Fireplaces Total | 1 |
| Foundation Details | Poured Concrete |
| Geocode Manual YN | Yes |
| Heating | Forced air, Natural gas |
| Internet Address Display YN | Yes |
| Internet Entire Listing Display YN | Yes |
| List AOR | London and St. Thomas |
| List Price | 579900 |
| Living Area Maximum | 1799 |
| Living Area Minimum | 1600 |
| Living Area Units | square feet |
| Lot Features | Wooded area, In suite Laundry |
| Original Entry Timestamp | 2026-10-12T01:21:07.21Z |
| Parking Features | Attached Garage, Garage |
| Parking Total | 4 |
| Photos Count | 41 |
| Postal Code | N5X3W4 |
| Property Attached YN | Yes |
| Property Sub Type | Single Family |
| Standard Status | Active |
| State Or Province | Ontario |
| Street Name | Sunnyside |
| Street Number | 70 |
| Street Suffix | Drive |
| Structure Type | Row / Townhouse |
| Tax Annual Amount | 4308 |
| Unit Number | 34 |
Listing courtesy of
Listing brokerage
RE/MAX ADVANTAGE REALTY LTD.
151 PINE VALLEY BLVD., LONDON, Ontario
Listing agent
CHRISTINE PANYI
This REALTOR.ca listing content is owned and licensed by REALTOR® members of The Canadian Real Estate Association.