
- November 10, 2026
- No Comments

35 BUTTERNUT GROVE
London South (South B), Ontario N6K4J4
- 6 Beds
- 4 Baths
- Single Family
Listed by ROYAL LEPAGE TRILAND REALTY
 52 photos
Description
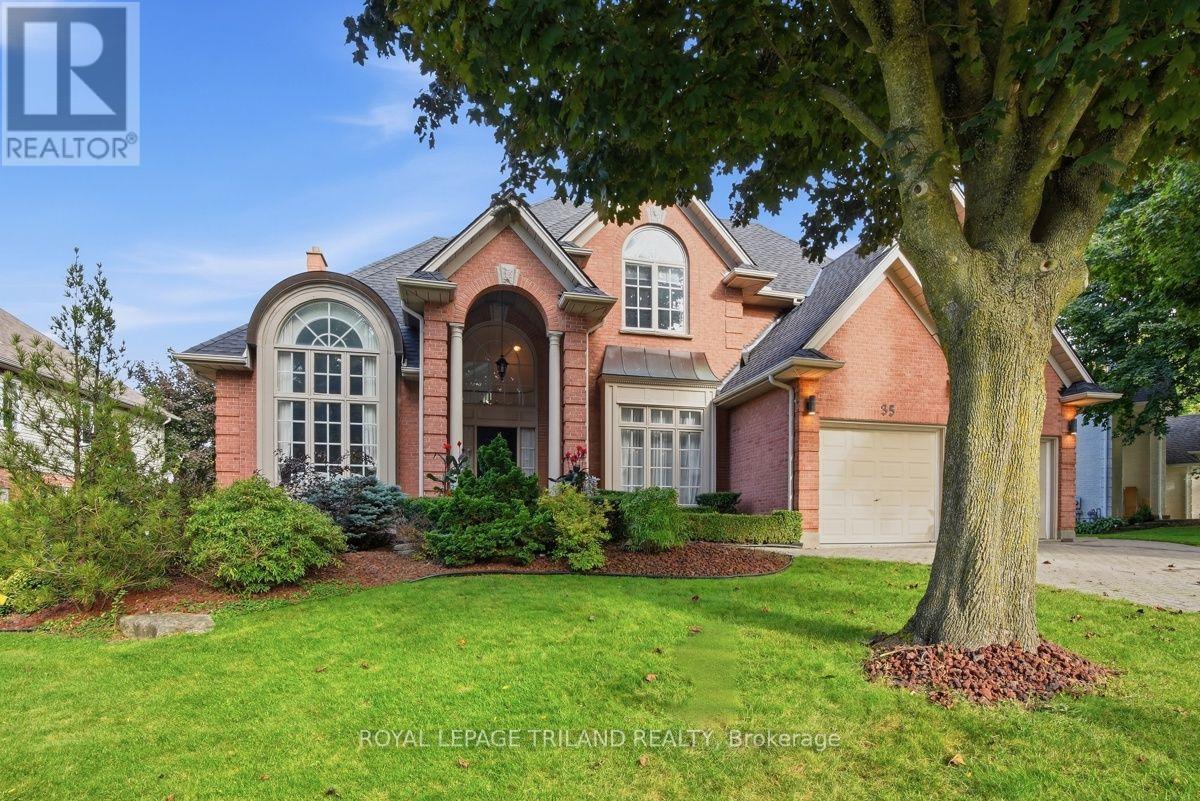
A rare opportunity awaits in prestigious Warbler Woods West in Byron! Set on an impressive lot with over 100 feet of frontage and beautiful curb appeal, this substantial two storey home offers close to 4,000 sq. ft. of above grade living space plus approximately 1,000 sq. ft. of finished walkout lower level. Built in 1992 and lovingly maintained, this home offers exceptional space, character and great bones, an ideal canvas for buyers looking to introduce their own style and modern updates. Timeless architectural details include circle top windows, transoms, leaded glass and classic crown moulding throughout. The gracious main staircase is complemented by a convenient secondary staircase. Formal living and dining rooms showcase elegant detailing, while the natural wood den features a coffered ceiling and built-in bookcases. The spacious family room shares a two sided fireplace with the kitchen, where a sun filled breakfast nook is highlighted by a charming turret style ceiling. Upstairs are four generously sized bedrooms, including an impressive primary retreat with vaulted ceilings, large windows and a two sided fireplace shared with the spacious ensuite featuring a separate shower and Jacuzzi tub. Another bedroom features vaulted ceilings, while another offers built-in bookcases. The main bath includes both a separate shower and soaker tub. The finished walkout lower level adds tremendous versatility with a recreation room, sitting room, kitchen with eating area, two additional bedrooms and a 4 piece bath. Patio doors open to a stone patio, creating excellent potential for an in-law or extended family suite. With new roof shingles completed in August 2026, remarkable proportions and distinctive architectural character, this is a home ready for its next chapter and your personal vision. (id:37124)
Property details
| Price | $1,299,900 |
|---|---|
| Status | Active |
| Transaction | For sale |
| Property type | Single Family |
| Building type | House |
| Ownership | Freehold |
| Storeys | 2 |
| Bedrooms | 6 |
| Bathrooms | 4 |
| Lot size | 112.2 x 10⁵ FT |
| Frontage | 112.2 |
| Zoning | R1-8 |
| Basement | Finished, Full, Separate entrance, Walk out, N/A, N/A |
| Heating | Forced air, Natural gas |
| Cooling | Central air conditioning |
| Fireplace | 3 |
| Flooring | Hardwood |
| Exterior | Brick, Vinyl siding |
| Foundation | Poured Concrete |
| Parking | Attached Garage, Garage |
| Parking spaces | 6 |
| Water | Municipal water |
| Sewer | Sanitary sewer |
| Appliances | Washer, Dishwasher, Dryer, Two stoves, Window Coverings, Two Refrigerators |
| Annual taxes | $11,819 |
| Listed on | Oct 30, 2026 |
| MLS® number | X14131168 |
Rooms
| Level | Room | Dimensions |
|---|---|---|
| Main level | Foyer | 4.45 |
| Second level | Bedroom 3 | 4.38 |
| Second level | Bedroom 4 | 4.41 |
| Basement | Recreational, Games room | 6.1 |
| Basement | Sitting room | 6.27 |
| Basement | Bedroom 5 | 4.25 |
| Basement | Bedroom 5 | 3.69 |
| Basement | Kitchen | 5.7 |
| Ground level | Family room | 6.55 |
| Ground level | Living room | 4.98 |
| Ground level | Dining room | 4.83 |
| Ground level | Kitchen | 5.62 |
| Ground level | Eating area | 3.56 |
| Ground level | Den | 4.92 |
| Ground level | Laundry room | 3.6 |
| Second level | Primary Bedroom | 6.43 |
| Second level | Bedroom 2 | 5.27 |
Location
All listing details (50)
| Appliances | Washer, Dishwasher, Dryer, Two stoves, Window Coverings, Two Refrigerators |
|---|---|
| Basement | Finished, Full, Separate entrance, Walk out, N/A, N/A |
| Bathrooms Total Integer | 4 |
| Bedrooms Above Grade | 4 |
| Bedrooms Below Grade | 2 |
| Bedrooms Total | 6 |
| Building Features | Fireplace(s) |
| City | London South (South B) |
| City Region | South B |
| Common Interest | Freehold |
| Cooling | Central air conditioning |
| Country | Canada |
| Directions | Cross Streets: Chestnut Hill. ** Directions: COMMISSIONERS RD WEST TO CHESTNUT HILL TO BUTTERNUT GROVE. |
| Exterior Features | Brick, Vinyl siding |
| Fireplace YN | Yes |
| Fireplaces Total | 3 |
| Flooring | Hardwood |
| Foundation Details | Poured Concrete |
| Frontage Length Numeric | 112.2 |
| Frontage Length Numeric Units | feet |
| Geocode Manual YN | No |
| Heating | Forced air, Natural gas |
| Internet Address Display YN | Yes |
| Internet Entire Listing Display YN | Yes |
| List AOR | London and St. Thomas |
| List Price | 1299900 |
| Living Area Maximum | 5000 |
| Living Area Minimum | 3500 |
| Living Area Units | square feet |
| Lot Features | Wooded area, Sloping, Dry, In-Law Suite |
| Lot Size Dimensions | 112.2 x 10⁵ FT |
| Original Entry Timestamp | 2026-10-30T13:20:52.04Z |
| Parking Features | Attached Garage, Garage |
| Parking Total | 6 |
| Photos Count | 50 |
| Postal Code | N6K4J4 |
| Property Attached YN | No |
| Property Sub Type | Single Family |
| Security Features | Smoke Detectors |
| Sewer | Sanitary sewer |
| Standard Status | Active |
| State Or Province | Ontario |
| Stories | 2 |
| Street Name | Butternut |
| Street Number | 35 |
| Street Suffix | Grove |
| Structure Type | House |
| Tax Annual Amount | 11819 |
| Water Source | Municipal water |
| Zoning Description | R1-8 |
Listing courtesy of
Listing brokerage
ROYAL LEPAGE TRILAND REALTY
103-240 WATERLOO STREET, LONDON, Ontario
Listing agent
LOU LUMANI
This REALTOR.ca listing content is owned and licensed by REALTOR® members of The Canadian Real Estate Association.