
- November 10, 2026
- No Comments

351 ALBERT STREET
Strathroy-Caradoc (NW), Ontario N7G1W4
- 3 Beds
- 3 Baths
- Single Family
Listed by SUTTON WOLF REALTY BROKERAGE
 43 photos
Description
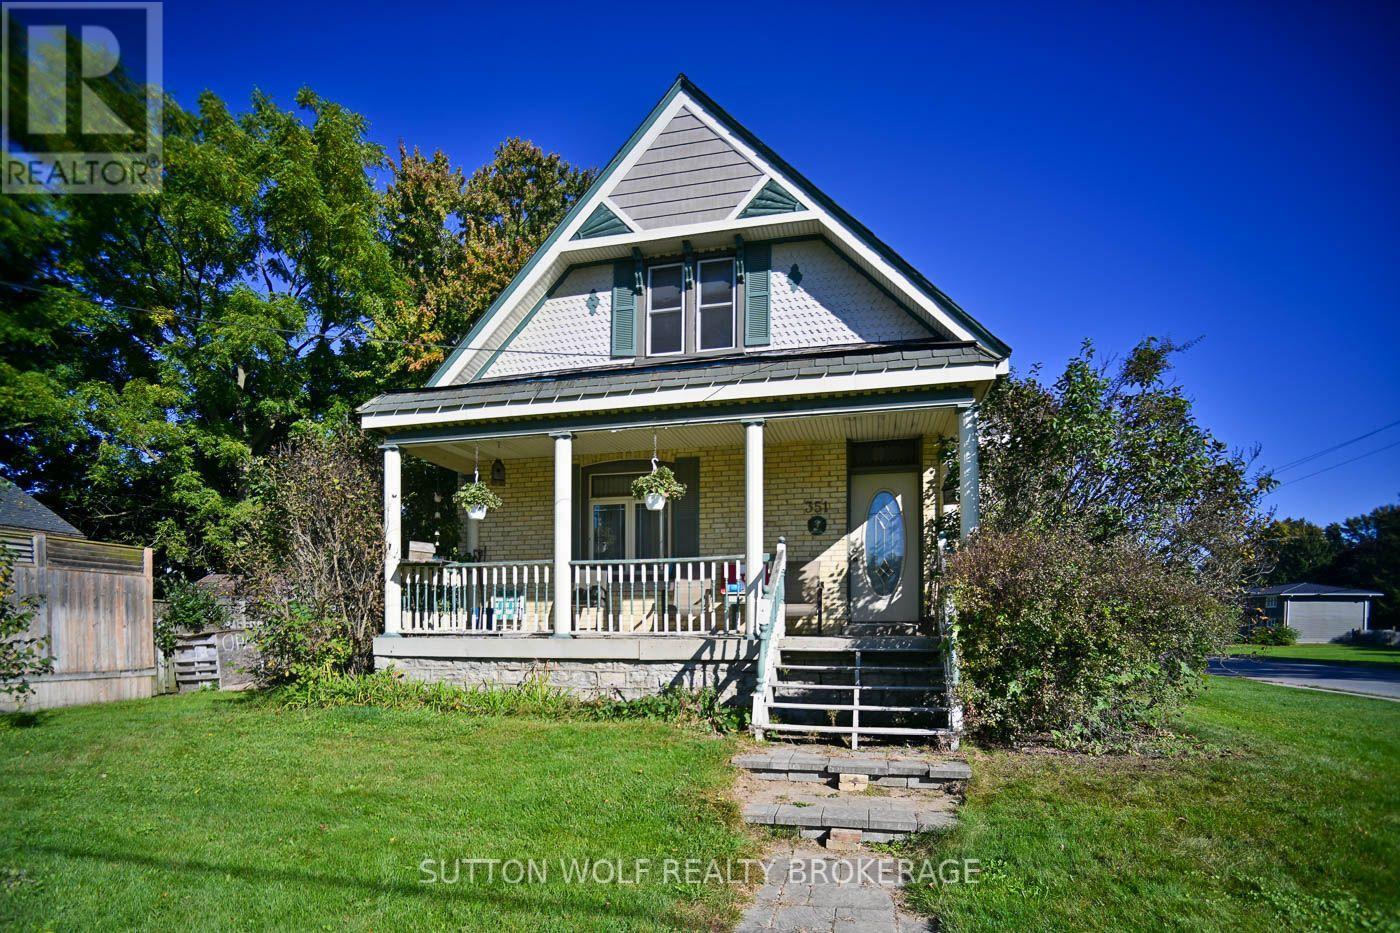
Welcome to 351 Albert Street a very unique one of a kind 1 storey century home with over 2100 sq.ft. on large L-shaped lot, all brick home with slate roof with loads of character, close to parks, hospital and downtown. Main floor consists of eat-in kitchen, separate formal dining and living plus family room with wood burning fireplace, 2 bedrooms, main floor laundry and 3pc bathroom. 2nd floor has 1 bedroom, large bedroom, great room, 2nd kitchen, 4pc bathroom and lots of storage. Could easily be divided into 2 units. Separate entrance to full basement. Hot water heating, updated 100 hydro panel. Call today for private viewing. (id:37124)
Property details
| Price | $449,900 |
|---|---|
| Status | Active |
| Transaction | For sale |
| Property type | Single Family |
| Building type | House |
| Ownership | Freehold |
| Storeys | 1.5 |
| Bedrooms | 3 |
| Bathrooms | 3 |
| Lot size | 80.7 x 145.6 FT ; 103.94x80.41x23.28x65.17x80.67x145.57 |
| Frontage | 80.8 |
| Zoning | R1/FF |
| Basement | Full |
| Heating | Forced air, Natural gas |
| Cooling | None |
| Fireplace | 1 |
| Exterior | Brick |
| Foundation | Block, Brick |
| Parking | No Garage |
| Parking spaces | 4 |
| Water | Municipal water |
| Sewer | Sanitary sewer |
| Appliances | Washer, Refrigerator, Water meter, Stove, Dryer |
| Community | School Bus |
| Annual taxes | $2,786 (2026) |
| Listed on | Oct 1, 2026 |
| MLS® number | X13848764 |
Rooms
| Level | Room | Dimensions |
|---|---|---|
| Main level | Kitchen | 4.01 |
| Second level | Other | 3.91 |
| Main level | Laundry room | 1.3 |
| Main level | Family room | 3.4 |
| Main level | Dining room | 3.99 |
| Main level | Living room | 3.71 |
| Main level | Bedroom | 3.28 |
| Main level | Bedroom | 5.18 |
| Second level | Bedroom | 5.54 |
| Second level | Kitchen | 4.5 |
| Second level | Loft | 5.61 |
Location
All listing details (54)
| Appliances | Washer, Refrigerator, Water meter, Stove, Dryer |
|---|---|
| Basement | Full |
| Bathrooms Total Integer | 3 |
| Bedrooms Above Grade | 3 |
| Bedrooms Total | 3 |
| Building Features | Fireplace(s) |
| City | Strathroy-Caradoc (NW) |
| City Region | NW |
| Co List Agent Key2 | 2013222 |
| Co List Agent National Association Id2 | 1295266 |
| Co List Office Key2 | 274795 |
| Co List Office National Association Id2 | 1258269 |
| Common Interest | Freehold |
| Community Features | School Bus |
| Cooling | None |
| Country | Canada |
| Directions | CARRIE STREET |
| Exterior Features | Brick |
| Fireplace YN | Yes |
| Fireplaces Total | 1 |
| Foundation Details | Block, Brick |
| Frontage Length Numeric | 80.8 |
| Frontage Length Numeric Units | feet |
| Geocode Manual YN | No |
| Heating | Forced air, Natural gas |
| Internet Address Display YN | Yes |
| Internet Entire Listing Display YN | Yes |
| List AOR | London and St. Thomas |
| List Price | 449900 |
| Living Area Maximum | 2500 |
| Living Area Minimum | 2000 |
| Living Area Units | square feet |
| Lot Features | Dry |
| Lot Size Dimensions | 80.7 x 145.6 FT ; 103.94x80.41x23.28x65.17x80.67x145.57 |
| Original Entry Timestamp | 2026-10-01T15:51:26.13Z |
| Parking Features | No Garage |
| Parking Total | 4 |
| Photos Count | 43 |
| Postal Code | N7G1W4 |
| Property Attached YN | No |
| Property Sub Type | Single Family |
| Sewer | Sanitary sewer |
| Standard Status | Active |
| State Or Province | Ontario |
| Stories | 1.5 |
| Street Name | Albert |
| Street Number | 351 |
| Street Suffix | Street |
| Structure Type | House |
| Tax Annual Amount | 2785.51 |
| Tax Year | 2026 |
| Utilities | Sewer, Electricity, Cable |
| Water Source | Municipal water |
| Zoning Description | R1/FF |
Listing courtesy of
Listing brokerage
SUTTON WOLF REALTY BROKERAGE
48 FRONT STREET EAST, STRATHROY, Ontario
Listing agent
ANNE WOLF
This REALTOR.ca listing content is owned and licensed by REALTOR® members of The Canadian Real Estate Association.