
- November 10, 2026
- No Comments

351 REYNOLDS ROAD
London South (South B), Ontario N6K2P5
- 3 Beds
- 2 Baths
- Single Family
Listed by ROYAL LEPAGE TRILAND REALTY
 42 photos
Description
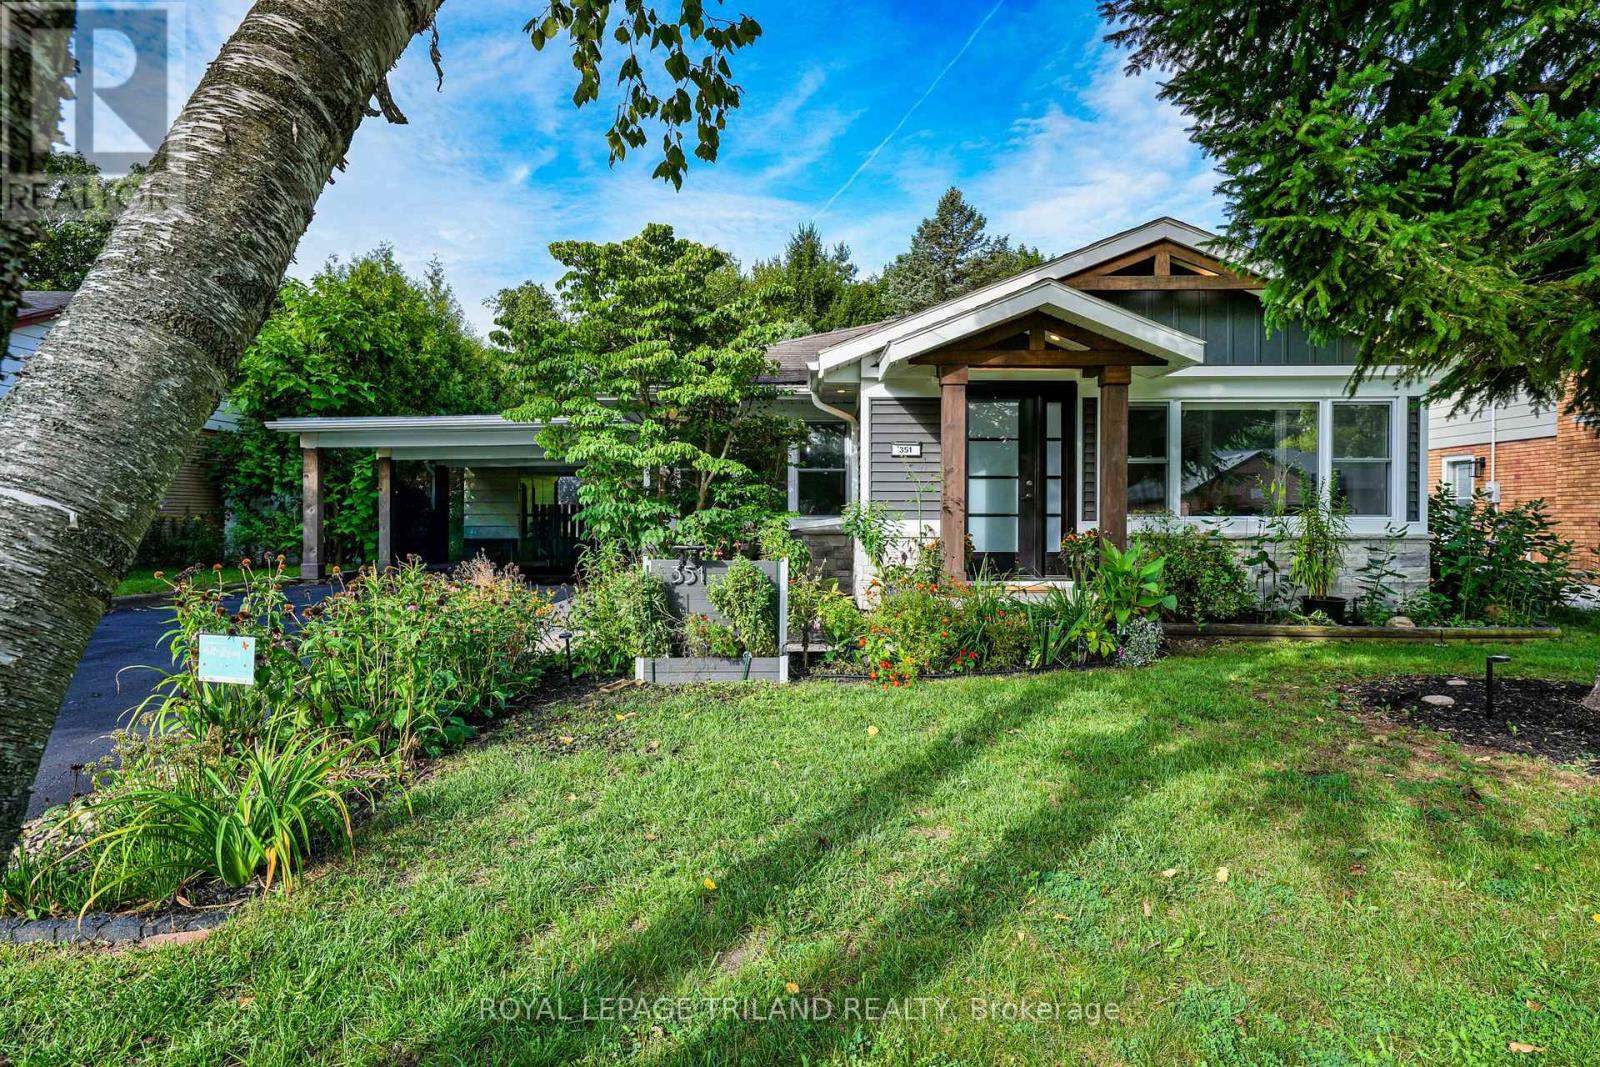
Introducing 351 Reynolds Road, nestled in the sought-after community of lovely Byron Village, where you'll instantly know you've arrived home! From the moment you approach, flowering gardens and tasteful exterior finishes warmly welcome you to this beautifully renovated bungalow. Step inside to the warmth of the entrance heated flooring and discover an inviting, thoughtfully updated interior with extensive renovations throughout. Multiple skylights light the way to the chef-inspired kitchen, offering a wonderful space to showcase your culinary skills while gathering with family and friends. Featuring honed finished quartz countertops, an induction cooktop, built-in oven and more, this is a kitchen designed to be enjoyed. The living room provides the perfect retreat on cozy winter evenings, complete with a fireplace where you can curl up with a good book or gather together and reminisce. Luxury vinyl flooring adorns the main living space offering ease of use while complimenting the tastefully decorated rooms. With 3 bedrooms, 2 bathrooms and a finished lower level, there is plenty of comfortable living space for the whole family. Step outside into the fully fenced backyard, complete with a deck and surrounded by mature trees and lush foliage, creating a private and peaceful setting to relax and unwind. Beautifully updated, wonderfully inviting and situated in a charming Byron Village setting - come and discover what you've been missing at 351 Reynolds Road! (id:37124)
Property details
| Price | $709,900 |
|---|---|
| Status | Active |
| Transaction | For sale |
| Property type | Single Family |
| Building type | House |
| Ownership | Freehold |
| Storeys | 1 |
| Bedrooms | 3 |
| Bathrooms | 2 |
| Lot size | 60 x 127.1 FT |
| Frontage | 60 |
| Zoning | R1-9 |
| Basement | Finished, Full |
| Heating | Forced air, Natural gas |
| Cooling | Central air conditioning |
| Exterior | Brick, Stone |
| Foundation | Concrete |
| Parking | Garage, Carport |
| Parking spaces | 6 |
| Water | Municipal water |
| Sewer | Sanitary sewer |
| Appliances | Washer, Refrigerator, Dishwasher, Stove, Range, Oven, Dryer, Microwave, Oven - Built-In, Blinds, Water Heater - Tankless |
| Community | School Bus |
| Annual taxes | $5,147 |
| Listed on | Oct 14, 2026 |
| MLS® number | X14031532 |
Rooms
| Level | Room | Dimensions |
|---|---|---|
| Main level | Foyer | 4.74 |
| Basement | Cold room | 5.31 |
| Main level | Living room | 4.51 |
| Basement | Bathroom | 2.6 |
| Basement | Other | 3.89 |
| Main level | Kitchen | 3.3 |
| Main level | Primary Bedroom | 3.21 |
| Main level | Bedroom | 3.46 |
| Main level | Bedroom | 3.77 |
| Main level | Bathroom | 3.25 |
| Basement | Recreational, Games room | 3.59 |
| Basement | Recreational, Games room | 3.99 |
| Basement | Laundry room | 3.72 |
Location
All listing details (48)
| Appliances | Washer, Refrigerator, Dishwasher, Stove, Range, Oven, Dryer, Microwave, Oven - Built-In, Blinds, Water Heater - Tankless |
|---|---|
| Architectural Style | Bungalow |
| Basement | Finished, Full |
| Bathrooms Total Integer | 2 |
| Bedrooms Above Grade | 3 |
| Bedrooms Total | 3 |
| Building Features | Fireplace(s) |
| City | London South (South B) |
| City Region | South B |
| Common Interest | Freehold |
| Community Features | School Bus |
| Cooling | Central air conditioning |
| Country | Canada |
| Directions | Cross Streets: REYNOLDS ROAD AND BYRON BASELINE. ** Directions: BYRON BASELINE TO REYNOLDS RD. |
| Exterior Features | Brick, Stone |
| Fencing | Fenced yard, Fully Fenced |
| Fireplace YN | Yes |
| Foundation Details | Concrete |
| Frontage Length Numeric | 60 |
| Frontage Length Numeric Units | feet |
| Geocode Manual YN | No |
| Heating | Forced air, Natural gas |
| Internet Address Display YN | Yes |
| Internet Entire Listing Display YN | Yes |
| List AOR | London and St. Thomas |
| List Price | 709900 |
| Living Area Maximum | 1500 |
| Living Area Minimum | 1100 |
| Living Area Units | square feet |
| Lot Size Dimensions | 60 x 127.1 FT |
| Original Entry Timestamp | 2026-10-14T15:51:21.05Z |
| Parking Features | Garage, Carport |
| Parking Total | 6 |
| Photos Count | 41 |
| Postal Code | N6K2P5 |
| Property Attached YN | No |
| Property Sub Type | Single Family |
| Sewer | Sanitary sewer |
| Standard Status | Active |
| State Or Province | Ontario |
| Stories | 1 |
| Street Name | Reynolds |
| Street Number | 351 |
| Street Suffix | Road |
| Structure Type | House |
| Tax Annual Amount | 5146.79 |
| Water Source | Municipal water |
| Zoning Description | R1-9 |
Listing courtesy of
Listing brokerage
ROYAL LEPAGE TRILAND REALTY
808 TALBOT STREET, ST. THOMAS, Ontario
Listing agent
MARC SOPOCO
This REALTOR.ca listing content is owned and licensed by REALTOR® members of The Canadian Real Estate Association.