
- November 10, 2026
- No Comments

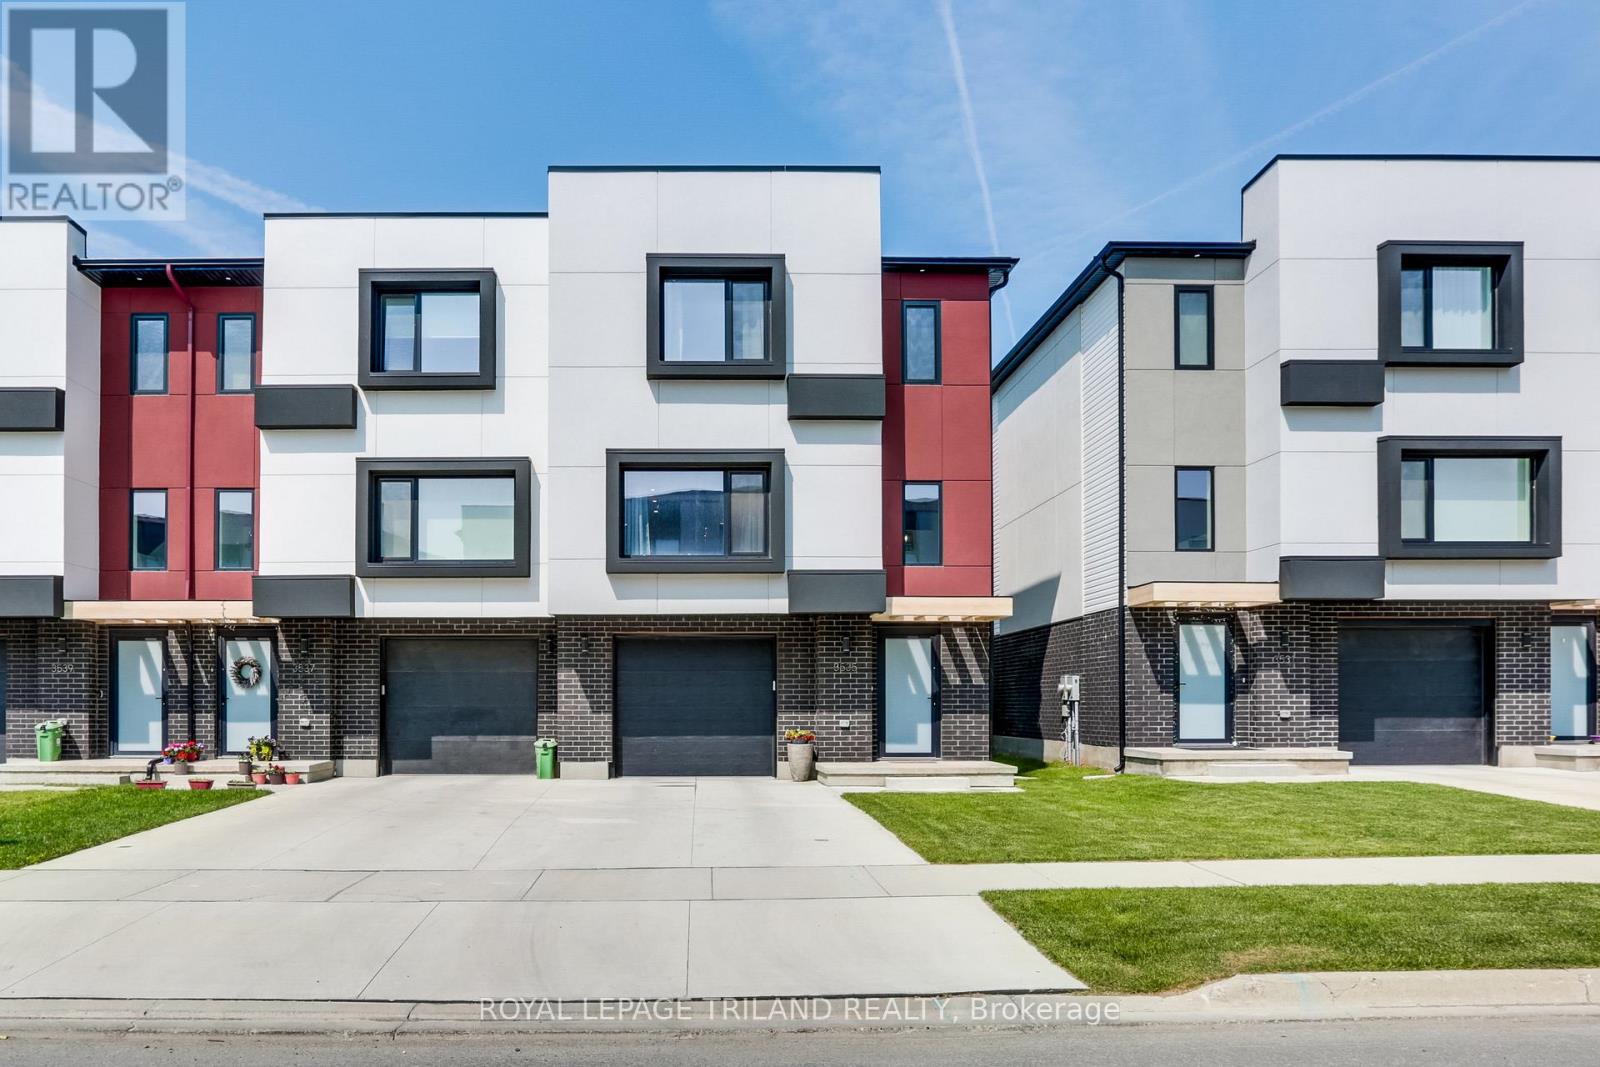
3535 EMILY CARR LANE
London South (South W), Ontario N6L0H7
- 3 Beds
- 4 Baths
- Single Family
Listed by ROYAL LEPAGE TRILAND REALTY
 48 photos
Description
A MUST-SEE! This one-owner, almost-new 2022-built freehold stacked end-unit townhouse by Millstone Homes. Offering 3 beautifully finished levels of living space, premium upgrades, 3 spacious bedrooms, 4 bathrooms. The end-unit setting brings added privacy, natural light and a more open feel. The garage features inside entry ,a painted interior, pot lights, and a 240V EV charging circuit. The heated ground floor is a true lifestyle bonus, offering a flexible space that can adapt to your needs as a family room, home office, gym or fourth bedroom, including a full bathroom and access to the rear yard. Gather around the fireplace in the spacious living room, enjoy meals in the dining area along with the top-of-the-line upgraded kitchen, complete with high-end appliances and a gas range. Step outside onto the deck, featuring a natural gas BBQ hookup for effortless summer hosting. The third floor offers a gorgeous primary bedroom and ensuite, two additional well-sized bedrooms and convenient laundry. Heated flooring in the upper-level bathrooms adds a touch of everyday luxury and comfort. Beautifully finished throughout with hardwood flooring and no carpet, large modern European-style windows with multiple opening options. Ideally located close to shopping, restaurants, bus transit, Hwy 401, Hwy 402 and Bateman Trail Park. Enjoy modern spacious townhouse living, with no condo fees. (id:37124)
Property details
| Price | $629,900 |
|---|---|
| Status | Active |
| Transaction | For sale |
| Property type | Single Family |
| Building type | Row / Townhouse |
| Ownership | Freehold |
| Storeys | 3 |
| Bedrooms | 3 |
| Bathrooms | 4 |
| Lot size | 27.5 x 98.7 FT |
| Frontage | 27.6 |
| Zoning | R4-4(2) |
| Basement | None, Walk out, N/A |
| Heating | Forced air, Natural gas |
| Cooling | Central air conditioning, Air exchanger |
| Fireplace | 1 |
| Exterior | Brick, Stucco |
| Foundation | Poured Concrete |
| Parking | Attached Garage, Garage |
| Parking spaces | 3 |
| Water | Municipal water |
| Sewer | Sanitary sewer |
| Appliances | Washer, Refrigerator, Dishwasher, Stove, Dryer, Microwave, Oven - Built-In, Garage door opener, Garage door opener remote(s), Water Heater - Tankless |
| Community | School Bus, Community Centre |
| Annual taxes | $4,560 |
| Listed on | Nov 5, 2026 |
| MLS® number | X14153480 |
Rooms
| Level | Room | Dimensions |
|---|---|---|
| Ground level | Bathroom | 2.58 |
| Third level | Bedroom | 3.39 |
| Third level | Bedroom | 3.43 |
| Ground level | Foyer | 2.51 |
| Third level | Primary Bedroom | 4.83 |
| Ground level | Recreational, Games room | 4.01 |
| Ground level | Utility room | 2.61 |
| Second level | Bathroom | 1.4 |
| Second level | Dining room | 5.26 |
| Second level | Kitchen | 5.48 |
| Second level | Living room | 5.01 |
| Third level | Bathroom | 1.98 |
| Third level | Bathroom | 1.52 |
Location
All listing details (51)
| Appliances | Washer, Refrigerator, Dishwasher, Stove, Dryer, Microwave, Oven - Built-In, Garage door opener, Garage door opener remote(s), Water Heater - Tankless |
|---|---|
| Basement | None, Walk out, N/A |
| Bathrooms Partial | 1 |
| Bathrooms Total Integer | 4 |
| Bedrooms Above Grade | 3 |
| Bedrooms Total | 3 |
| Building Features | Fireplace(s) |
| City | London South (South W) |
| City Region | South W |
| Common Interest | Freehold |
| Community Features | School Bus, Community Centre |
| Cooling | Central air conditioning, Air exchanger |
| Country | Canada |
| Directions | Cross Streets: Legendary Drive. ** Directions: Wharncliffe Rd S to Legendary Dr and onto Emily Carr Lane. |
| Exterior Features | Brick, Stucco |
| Fireplace YN | Yes |
| Fireplaces Total | 1 |
| Foundation Details | Poured Concrete |
| Frontage Length Numeric | 27.6 |
| Frontage Length Numeric Units | feet |
| Geocode Manual YN | No |
| Heating | Forced air, Natural gas |
| Internet Address Display YN | Yes |
| Internet Entire Listing Display YN | Yes |
| List AOR | London and St. Thomas |
| List Price | 629900 |
| Living Area Maximum | 2500 |
| Living Area Minimum | 2000 |
| Living Area Units | square feet |
| Lot Features | Flat site, Carpet Free |
| Lot Size Dimensions | 27.5 x 98.7 FT |
| Original Entry Timestamp | 2026-11-05T18:21:05.18Z |
| Parking Features | Attached Garage, Garage |
| Parking Total | 3 |
| Photos Count | 46 |
| Postal Code | N6L0H7 |
| Property Attached YN | Yes |
| Property Sub Type | Single Family |
| Security Features | Smoke Detectors |
| Sewer | Sanitary sewer |
| Standard Status | Active |
| State Or Province | Ontario |
| Stories | 3 |
| Street Name | Emily Carr |
| Street Number | 3535 |
| Street Suffix | Lane |
| Structure Type | Row / Townhouse |
| Tax Annual Amount | 4559.57 |
| Utilities | Sewer, Electricity, Cable |
| Water Source | Municipal water |
| Zoning Description | R4-4(2) |
Listing courtesy of
Listing brokerage
ROYAL LEPAGE TRILAND REALTY
103-240 WATERLOO STREET, LONDON, Ontario
Listing agent
JENNY DECALUWE
This REALTOR.ca listing content is owned and licensed by REALTOR® members of The Canadian Real Estate Association.