
- November 10, 2026
- No Comments

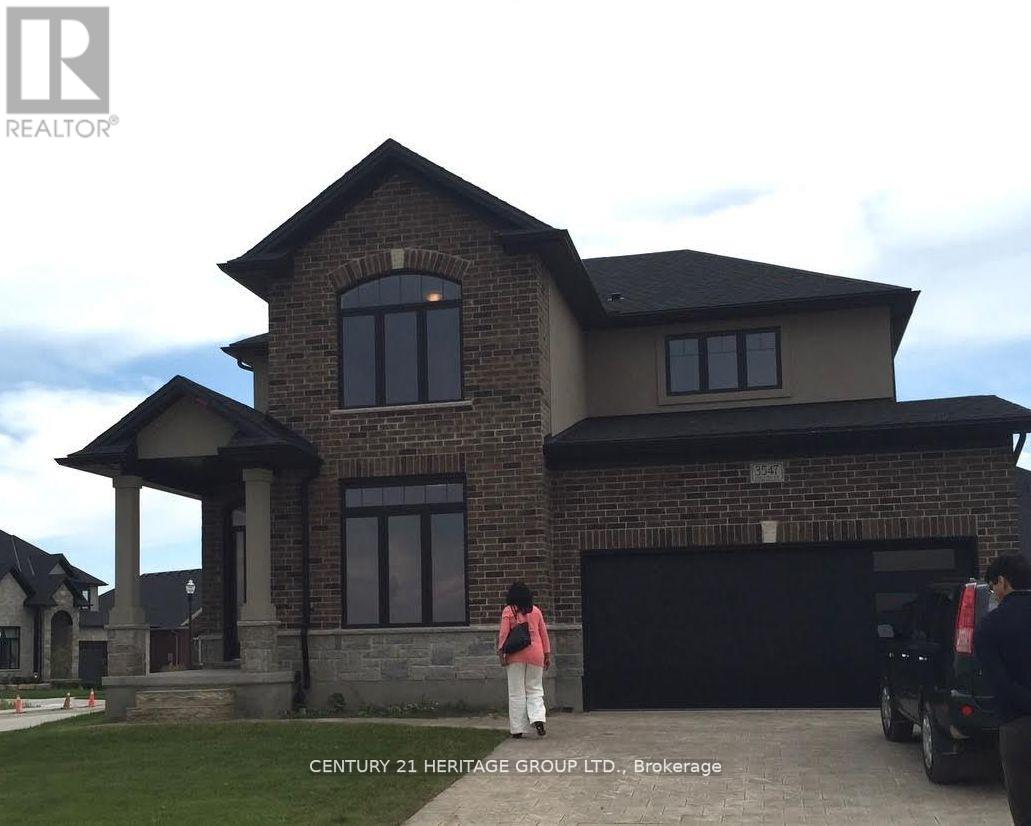
3547 SINGLETON AVENUE
London South (South W), Ontario N6L0C2
- 4 Beds
- 3 Baths
- Single Family
Listed by CENTURY 21 HERITAGE GROUP LTD.
 28 photos
Description
A must see..... beautifully landscaped contemporary and stylish home in Andover trails! 4 Bedrooms,2.5 Baths, this home is loaded with luxury features throughout including a gorgeous kitchen with granite and quartz countertops, beautiful spa like ensuite, 9 foot ceilings, designer built ins, LED custom lighting, quality finishes, upgraded wide staircase with metal spindles, art nooks, rounded corners, legend stone fireplace, upgraded garage door, wide plank flooring, pantry, the list goes on and on! come and see for yourself the value in this stunning home situated on a large corner lot with large patio and pergola. (id:37124)
Property details
| Price | $830,000 |
|---|---|
| Status | Active |
| Transaction | For sale |
| Property type | Single Family |
| Building type | House |
| Ownership | Freehold |
| Storeys | 2 |
| Bedrooms | 4 |
| Bathrooms | 3 |
| Lot size | 58.8 x 114.8 FT |
| Frontage | 58.9 |
| Basement | Finished, N/A |
| Heating | Forced air, Natural gas |
| Cooling | Central air conditioning |
| Fireplace | 1 |
| Exterior | Stone, Vinyl siding |
| Foundation | Concrete |
| Parking | Attached Garage, Garage |
| Parking spaces | 4 |
| Water | Municipal water |
| Sewer | Sanitary sewer |
| Appliances | Garage door opener remote(s), Water Heater |
| Community | School Bus |
| Annual taxes | $6,682 |
| Listed on | Sep 3, 2025 |
| MLS® number | X12379096 |
Rooms
| Level | Room | Dimensions |
|---|---|---|
| Main level | Family room | 4.72 |
| Main level | Eating area | 2.74 |
| Main level | Kitchen | 2.48 |
| Main level | Dining room | 3.96 |
| Main level | Living room | 3.27 |
| Second level | Primary Bedroom | 4.19 |
| Second level | Bedroom 2 | 3.47 |
| Second level | Bedroom 3 | 2.74 |
| Second level | Bedroom 4 | 3.35 |
Location
All listing details (50)
| Appliances | Garage door opener remote(s), Water Heater |
|---|---|
| Basement | Finished, N/A |
| Bathrooms Partial | 1 |
| Bathrooms Total Integer | 3 |
| Bedrooms Above Grade | 4 |
| Bedrooms Total | 4 |
| Building Features | Fireplace(s) |
| City | London South (South W) |
| City Region | South W |
| Common Interest | Freehold |
| Community Features | School Bus |
| Cooling | Central air conditioning |
| Country | Canada |
| Directions | Wonderland Rd S/Southdale Rd w |
| Exterior Features | Stone, Vinyl siding |
| Fireplace YN | Yes |
| Fireplaces Total | 1 |
| Foundation Details | Concrete |
| Frontage Length Numeric | 58.9 |
| Frontage Length Numeric Units | feet |
| Geocode Manual YN | No |
| Heating | Forced air, Natural gas |
| Internet Address Display YN | Yes |
| Internet Entire Listing Display YN | Yes |
| List AOR | Toronto |
| List Price | 830000 |
| Living Area Maximum | 2500 |
| Living Area Minimum | 2000 |
| Living Area Units | square feet |
| Lot Features | Flat site |
| Lot Size Dimensions | 58.8 x 114.8 FT |
| Original Entry Timestamp | 2025-09-03T23:25:25.13Z |
| Parking Features | Attached Garage, Garage |
| Parking Total | 4 |
| Photos Count | 28 |
| Postal Code | N6L0C2 |
| Property Attached YN | No |
| Property Sub Type | Single Family |
| Security Features | Smoke Detectors |
| Sewer | Sanitary sewer |
| Standard Status | Active |
| State Or Province | Ontario |
| Stories | 2 |
| Street Name | Singleton |
| Street Number | 3547 |
| Street Suffix | Avenue |
| Structure Type | House |
| Tax Annual Amount | 6681.81 |
| Utilities | Sewer, Electricity, Cable |
| Water Source | Municipal water |
Listing courtesy of
Listing brokerage
CENTURY 21 HERITAGE GROUP LTD.
11160 YONGE ST # 3 & 7, RICHMOND HILL, Ontario
Listing agent
ALKA PANDIT
This REALTOR.ca listing content is owned and licensed by REALTOR® members of The Canadian Real Estate Association.