
- November 10, 2026
- No Comments

36 - 64 HIAWATHA ROAD
Woodstock (Woodstock - North), Ontario N4T1P4
- 2 Beds
- 1 Baths
- Single Family
Listed by RE/MAX a-b Realty Ltd Brokerage
 37 photos
Description
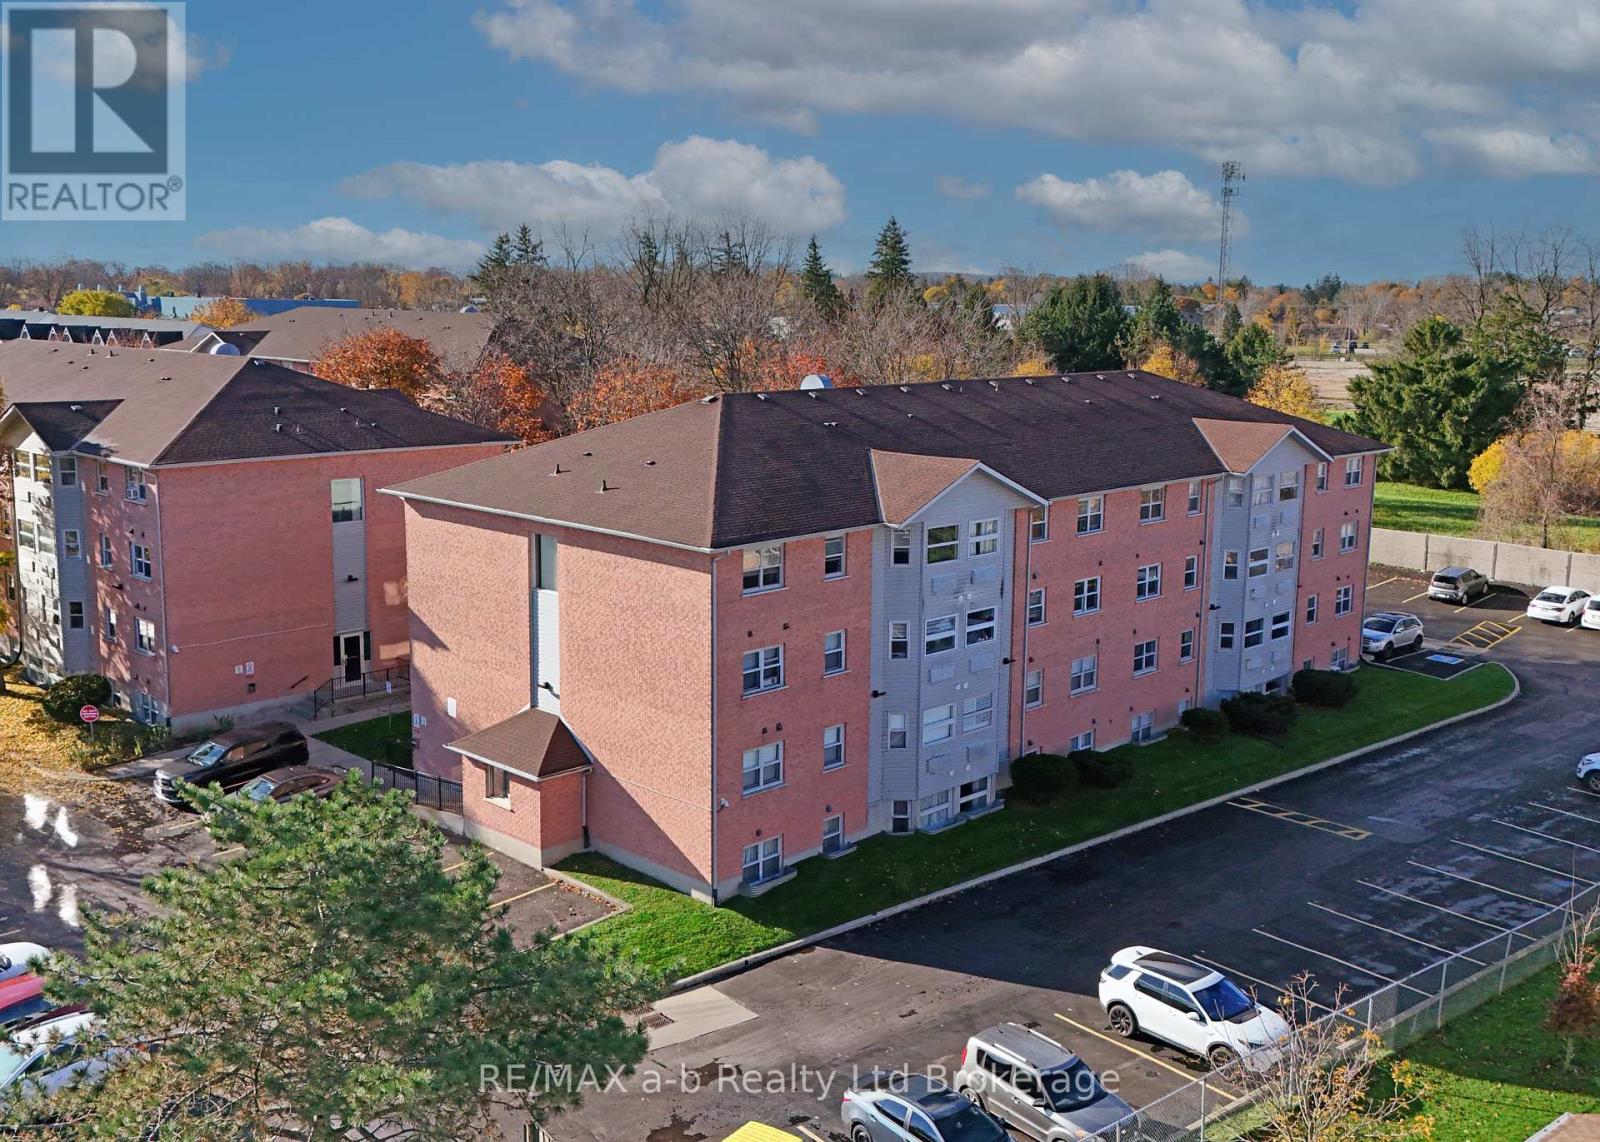
VACANT!!!!!! Great starter home or investment opportunity! This solid 2-bedroom apartment is located on the third floor of a well-managed building and features beautiful city views. Both bedrooms and the living room are generously sized, while the kitchen offers plenty of storage. The unit is fully self-contained with its own heat/AC combo, replaced in August 2025, owned water heater, and in-suite washer and dryer. The well-maintained complex offers ample parking, large grassy areas, bike racks, and a communal gathering area. Conveniently located close to shopping, nearby trails, and a great school zone. (id:37124)
Property details
| Price | $219,000 |
|---|---|
| Status | Active |
| Transaction | For sale |
| Property type | Single Family |
| Building type | Apartment |
| Ownership | Condo/Strata |
| Bedrooms | 2 |
| Bathrooms | 1 |
| Zoning | R4 |
| Basement | None |
| Heating | Forced air, Electric |
| Exterior | Vinyl siding, Brick Veneer |
| Foundation | Poured Concrete |
| Parking | No Garage, Shared |
| Parking spaces | 1 |
| Appliances | Washer, Refrigerator, Stove, Dryer, Hood Fan, Water Heater |
| Community | Pets Allowed With Restrictions |
| Annual taxes | $1,347 (2026) |
| Maintenance fee | $316 / Monthly |
| Fee includes | Common Area Maintenance, Insurance, Parking |
| Listed on | Nov 5, 2026 |
| MLS® number | X14153240 |
Rooms
| Level | Room | Dimensions |
|---|---|---|
| Main level | Foyer | 1.8 |
| Main level | Living room | 5.1 |
| Main level | Kitchen | 3.5 |
| Main level | Primary Bedroom | 4.42 |
| Main level | Bedroom 2 | 3.35 |
| Main level | Bathroom | 2.38 |
| Main level | Utility room | 1.6 |
Location
All listing details (47)
| Appliances | Washer, Refrigerator, Stove, Dryer, Hood Fan, Water Heater |
|---|---|
| Association Fee | 315.96 |
| Association Fee Frequency | Monthly |
| Association Fee Includes | Common Area Maintenance, Insurance, Parking |
| Association Name | Larlyn Property Management |
| Basement | None |
| Bathrooms Total Integer | 1 |
| Bedrooms Above Grade | 2 |
| Bedrooms Total | 2 |
| Building Features | Visitor Parking |
| City | Woodstock (Woodstock - North) |
| City Region | Woodstock - North |
| Common Interest | Condo/Strata |
| Community Features | Pets Allowed With Restrictions |
| Country | Canada |
| Directions | Cross Streets: Springbank Ave. N. and Devonshire Ave. ** Directions: Heading west on Devonshire Ave., turn right onto Springbank Ave. N. Turn left onto Hiawatha Rd. Complex is at the end of the street. |
| Exterior Features | Vinyl siding, Brick Veneer |
| Fireplace YN | No |
| Foundation Details | Poured Concrete |
| Geocode Manual YN | No |
| Heating | Forced air, Electric |
| Internet Address Display YN | Yes |
| Internet Entire Listing Display YN | Yes |
| List AOR | Woodstock-Ingersoll-Tillsonburg |
| List Price | 219000 |
| Living Area Maximum | 699 |
| Living Area Minimum | 600 |
| Living Area Units | square feet |
| Lot Features | Sloping, Flat site |
| Original Entry Timestamp | 2026-11-05T17:54:59.59Z |
| Parking Features | No Garage, Shared |
| Parking Total | 1 |
| Photos Count | 36 |
| Postal Code | N4T1P4 |
| Property Attached YN | Yes |
| Property Sub Type | Single Family |
| Security Features | Smoke Detectors |
| Standard Status | Active |
| State Or Province | Ontario |
| Street Name | Hiawatha |
| Street Number | 64 |
| Street Suffix | Road |
| Structure Type | Apartment |
| Tax Annual Amount | 1347 |
| Tax Year | 2026 |
| Unit Number | 36 |
| Zoning Description | R4 |
Listing courtesy of
Listing brokerage
RE/MAX a-b Realty Ltd Brokerage
463 DUNDAS STREET, WOODSTOCK, Ontario
Listing agent
Marshall Sherman
This REALTOR.ca listing content is owned and licensed by REALTOR® members of The Canadian Real Estate Association.