
- November 10, 2026
- No Comments

36 HILLSMOUNT ROAD
London South (South M), Ontario N6K1W2
- 4 Beds
- 3 Baths
- Single Family
Listed by RIGHT AT HOME REALTY
 50 photos
Description
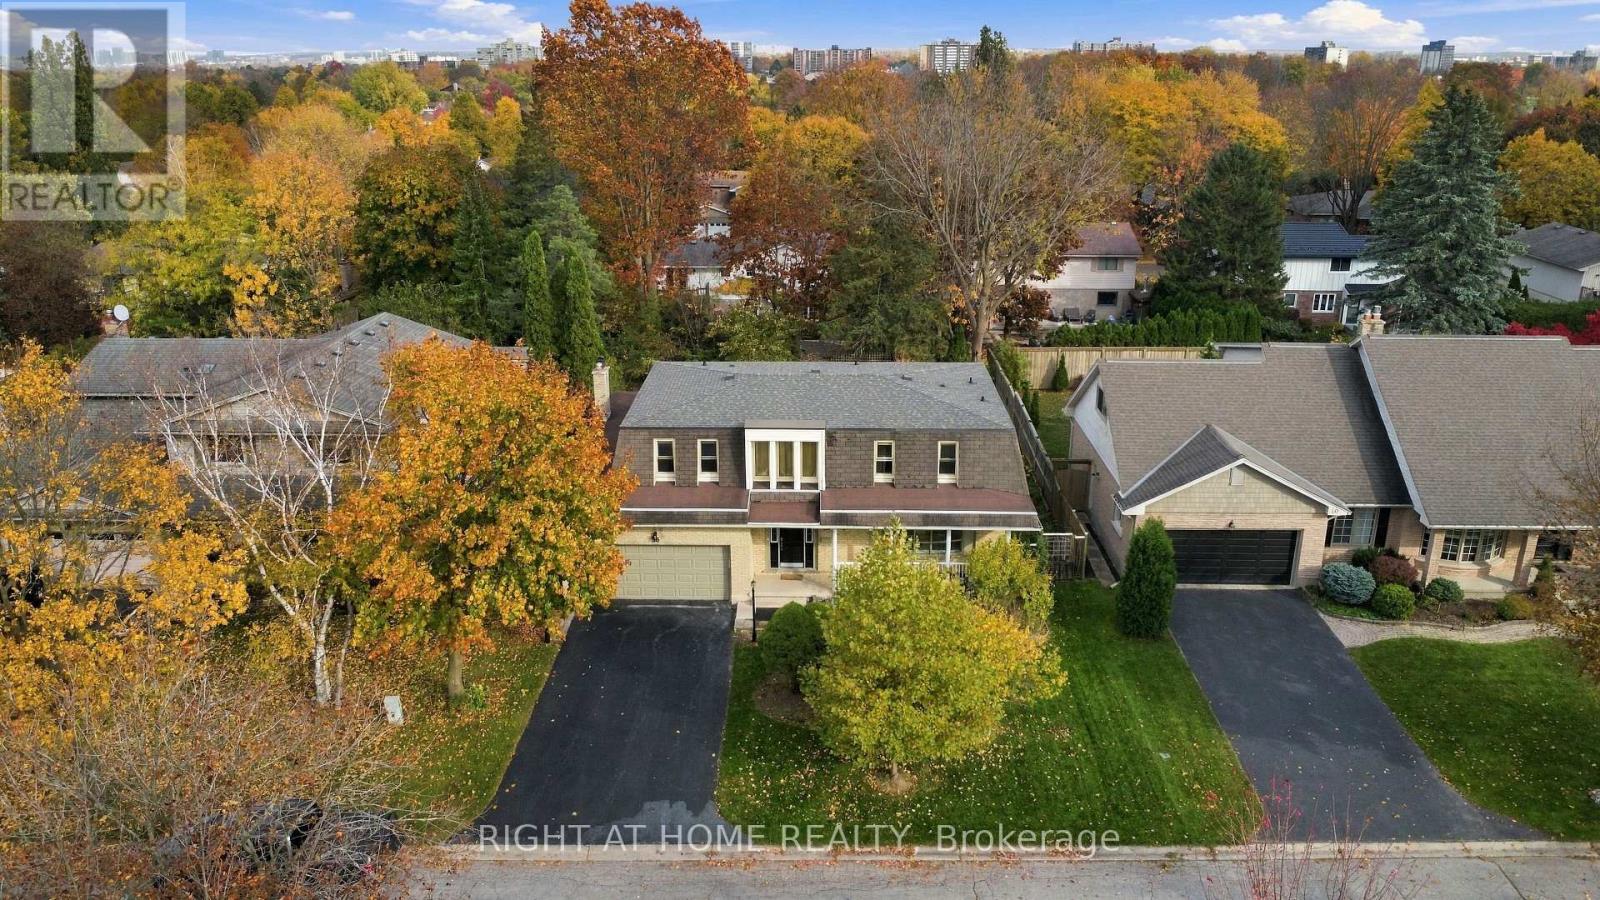
Welcome to this beautifully maintained all-brick detached home on a quiet street in Westmount, boasting 2,491 sq ft of carpet-free, above-ground living space. As you step inside, you are greeted by a striking double-height entrance foyer leading to a spacious, bright main floor layout featuring separate living, family, and dining rooms. The completely updated kitchen is equipped with pristine quartz countertops and premium stainless steel appliances. Upstairs offers 4 large, generous bedrooms, including a primary retreat complete with a walk-in closet and a private 4-piece ensuite bath. The lower level includes a side basement entrance from garage, opening up fantastic options for an in-law suite or rental potential. Step outside into your private backyard oasis featuring a well-maintained deck and an inground pool with a freshly updated liner and pump (2025). AC & furnace are 5 years old, electric panel updated 1 year ago. Complete with a 4-car driveway, a sprawling front lawn with no sidewalk to shovel, and an inviting covered front porch, this property is perfectly located within walking distance to the mall and a 5-minute drive to all local amenities! (id:37124)
Property details
| Price | $699,900 |
|---|---|
| Status | Active |
| Transaction | For sale |
| Property type | Single Family |
| Building type | House |
| Ownership | Freehold |
| Storeys | 2 |
| Bedrooms | 4 |
| Bathrooms | 3 |
| Lot size | 70.2 x 120.1 FT |
| Frontage | 70.2 |
| Zoning | R1-7 |
| Basement | Finished, Full, Separate entrance, N/A, N/A |
| Heating | Forced air, Natural gas |
| Cooling | Central air conditioning |
| Flooring | Tile, Vinyl |
| Exterior | Brick |
| Foundation | Poured Concrete |
| Parking | Garage |
| Parking spaces | 4 |
| Pool | Inground pool |
| Water | Municipal water |
| Sewer | Sanitary sewer |
| Appliances | Washer, Refrigerator, Dishwasher, Stove, Range, Dryer, Microwave |
| Annual taxes | $7,007 (2026) |
| Listed on | Nov 5, 2026 |
| MLS® number | X14152838 |
Rooms
| Level | Room | Dimensions |
|---|---|---|
| Main level | Family room | 4.51 |
| Basement | Living room | 4.3 |
| Basement | Recreational, Games room | 8.54 |
| Basement | Den | 3.2 |
| Basement | Workshop | 7.03 |
| Main level | Living room | 6.01 |
| Main level | Dining room | 3.17 |
| Main level | Eating area | 7.27 |
| Second level | Primary Bedroom | 4.11 |
| Second level | Bedroom 2 | 4.06 |
| Second level | Bedroom | 3.95 |
| Second level | Bedroom | 5.13 |
| Second level | Bathroom | 2.27 |
| Second level | Bathroom | 2.53 |
Location
All listing details (50)
| Appliances | Washer, Refrigerator, Dishwasher, Stove, Range, Dryer, Microwave |
|---|---|
| Basement | Finished, Full, Separate entrance, N/A, N/A |
| Bathrooms Partial | 1 |
| Bathrooms Total Integer | 3 |
| Bedrooms Above Grade | 4 |
| Bedrooms Total | 4 |
| City | London South (South M) |
| City Region | South M |
| Common Interest | Freehold |
| Cooling | Central air conditioning |
| Country | Canada |
| Directions | Cross Streets: Cranbrook Road and Hillsmount Road. ** Directions: From Commissioners Road, turn left onto Cranbrook Road, then turn left onto Hillsmount Road. |
| Exterior Features | Brick |
| Fireplace YN | No |
| Flooring | Tile, Vinyl |
| Foundation Details | Poured Concrete |
| Frontage Length Numeric | 70.2 |
| Frontage Length Numeric Units | feet |
| Geocode Manual YN | No |
| Heating | Forced air, Natural gas |
| Internet Address Display YN | Yes |
| Internet Entire Listing Display YN | Yes |
| List AOR | London and St. Thomas |
| List Price | 699900 |
| Living Area Maximum | 2500 |
| Living Area Minimum | 2000 |
| Living Area Units | square feet |
| Lot Features | Carpet Free |
| Lot Size Dimensions | 70.2 x 120.1 FT |
| Original Entry Timestamp | 2026-11-05T17:31:20.98Z |
| Parking Features | Garage |
| Parking Total | 4 |
| Photos Count | 50 |
| Pool Features | Inground pool |
| Postal Code | N6K1W2 |
| Property Attached YN | No |
| Property Sub Type | Single Family |
| Security Features | Smoke Detectors |
| Sewer | Sanitary sewer |
| Standard Status | Active |
| State Or Province | Ontario |
| Stories | 2 |
| Street Name | Hillsmount |
| Street Number | 36 |
| Street Suffix | Road |
| Structure Type | House |
| Tax Annual Amount | 7007 |
| Tax Year | 2026 |
| Water Source | Municipal water |
| Zoning Description | R1-7 |
Listing courtesy of
Listing brokerage
RIGHT AT HOME REALTY
355 PRINCESS AVENUE UNIT R, LONDON, Ontario
Listing agent
RAHUL MALIK
This REALTOR.ca listing content is owned and licensed by REALTOR® members of The Canadian Real Estate Association.