
- November 10, 2026
- No Comments

365 BLUE FOREST DRIVE
London North (North I), Ontario N6G3K1
- 3 Beds
- 3 Baths
- Single Family
Listed by HOMELIFE/MIRACLE REALTY LTD
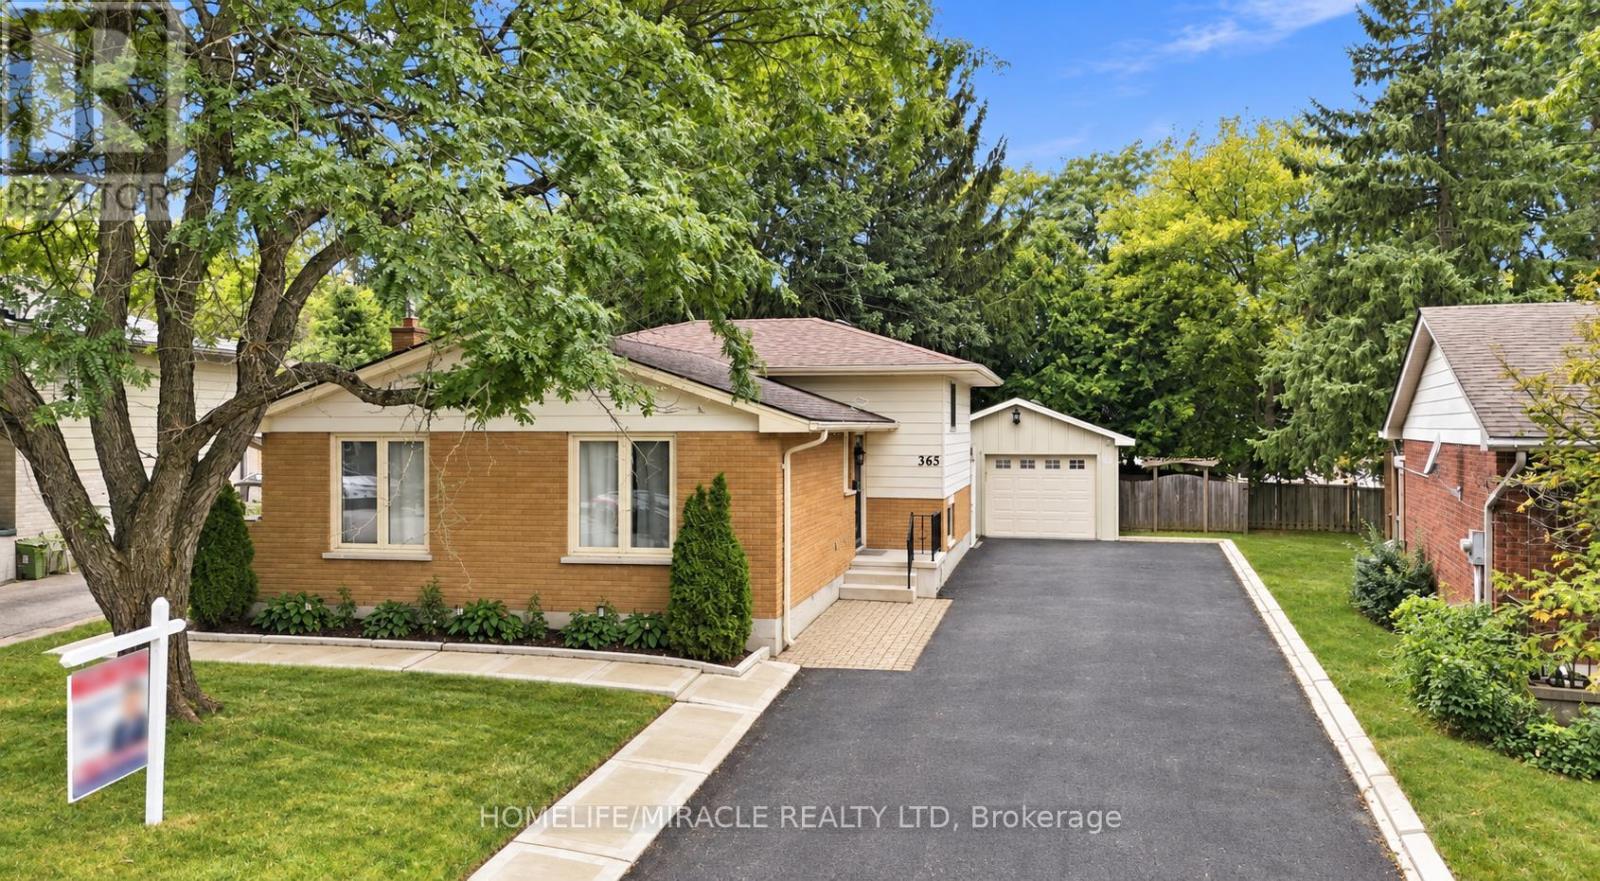 34 photos
Description
!!!!!!Welcome to this Beautiful Detached ++offering over 2,300 sq. ft. of Finished Living Space in a Highly Desirable North London neighborhood!!!!!. This spacious home features 3 Bedrooms, 3 full bathrooms, and a flexible layout that works well for families, professionals, or multi-generational living. The Bright Interior has been thoughtfully refreshed with updated Flooring, fresh paint, pot lights, and a warm Gas Fireplace. The finished lower level has its own Separate Side Entrance, creating excellent options for extended family, a home office, a Recreation Area, or additional living space. Outside, enjoy a generous Private Backyard with a large deck, ideal for summer gatherings BBQs, and relaxing with family and friends. The oversized detached garage, wide driveway, and parking for up to 9 vehicles provide plenty of room for guests, hobbies, storage, and extra vehicles. Recent improvements include windows, furnace, basement bathroom, and concrete driveway strip completed in 2024, along with a sump pump for added comfort and peace of mind. Conveniently located near Western University, University Hospital, Hyde Park Shopping Centre, Costco, Walmart, parks, trails, restaurants, transit, and excellent schools. A spacious, well maintained home with great updates, exceptional parking, and a location that's hard to beat. Shows 10+++! (id:37124)
Property details
| Price | $639,999 |
|---|---|
| Status | Active |
| Transaction | For sale |
| Property type | Single Family |
| Building type | House |
| Ownership | Freehold |
| Bedrooms | 3 |
| Bathrooms | 3 |
| Lot size | 50 x 115.9 FT |
| Frontage | 50 |
| Basement | Finished, Separate entrance, N/A, N/A |
| Heating | Forced air, Natural gas |
| Cooling | Central air conditioning |
| Flooring | Laminate, Ceramic |
| Exterior | Brick |
| Foundation | Poured Concrete |
| Parking | Detached Garage, Garage |
| Parking spaces | 9 |
| Water | Municipal water |
| Sewer | Sanitary sewer |
| Appliances | Washer, Refrigerator, Dishwasher, Stove, Dryer, Storage Shed, Garage door opener remote(s), Water Heater - Tankless, Water Heater |
| Annual taxes | $4,241 |
| Listed on | Sep 21, 2026 |
| MLS® number | X13810034 |
Rooms
| Level | Room | Dimensions |
|---|---|---|
| Main level | Kitchen | 3.774 |
| Basement | Bathroom | 2.89 |
| Basement | Laundry room | 0 |
| Main level | Dining room | 3.073 |
| Main level | Living room | 5.35 |
| Upper Level | Primary Bedroom | 3.96 |
| Upper Level | Bedroom | 3.75 |
| Upper Level | Bedroom 2 | 3.025 |
| Upper Level | Bathroom | 0 |
| Lower level | Family room | 8.165 |
| Lower level | Bathroom | 1.901 |
| Basement | Recreational, Games room | 6.75 |
Location
All listing details (44)
| Appliances | Washer, Refrigerator, Dishwasher, Stove, Dryer, Storage Shed, Garage door opener remote(s), Water Heater - Tankless, Water Heater |
|---|---|
| Basement | Finished, Separate entrance, N/A, N/A |
| Bathrooms Total Integer | 3 |
| Bedrooms Above Grade | 3 |
| Bedrooms Total | 3 |
| City | London North (North I) |
| City Region | North I |
| Common Interest | Freehold |
| Cooling | Central air conditioning |
| Country | Canada |
| Directions | Sarnia Road/ Wonderland Road N |
| Exterior Features | Brick |
| Fireplace YN | Yes |
| Flooring | Laminate, Ceramic |
| Foundation Details | Poured Concrete |
| Frontage Length Numeric | 50 |
| Frontage Length Numeric Units | feet |
| Geocode Manual YN | No |
| Heating | Forced air, Natural gas |
| Internet Address Display YN | Yes |
| Internet Entire Listing Display YN | Yes |
| List AOR | Toronto |
| List Price | 639999 |
| Living Area Maximum | 1500 |
| Living Area Minimum | 1100 |
| Living Area Units | square feet |
| Lot Features | Sump Pump, In-Law Suite |
| Lot Size Dimensions | 50 x 115.9 FT |
| Original Entry Timestamp | 2026-09-21T18:09:42.03Z |
| Parking Features | Detached Garage, Garage |
| Parking Total | 9 |
| Photos Count | 34 |
| Postal Code | N6G3K1 |
| Property Attached YN | No |
| Property Sub Type | Single Family |
| Sewer | Sanitary sewer |
| Standard Status | Active |
| State Or Province | Ontario |
| Street Name | Blue Forest |
| Street Number | 365 |
| Street Suffix | Drive |
| Structure Type | House |
| Tax Annual Amount | 4241.28 |
| Water Source | Municipal water |
Listing courtesy of
Listing brokerage
HOMELIFE/MIRACLE REALTY LTD
1339 MATHESON BLVD E., MISSISSAUGA, Ontario
Listing agent
RAJIV JYOTI PATEL
This REALTOR.ca listing content is owned and licensed by REALTOR® members of The Canadian Real Estate Association.