
- November 10, 2026
- No Comments

367 HAMILTON ROAD
London East (East L), Ontario N5Z1R6
- 4 Beds
- 2 Baths
- Single Family
Listed by CENTURY 21 FIRST CANADIAN CORP
 42 photos
Description
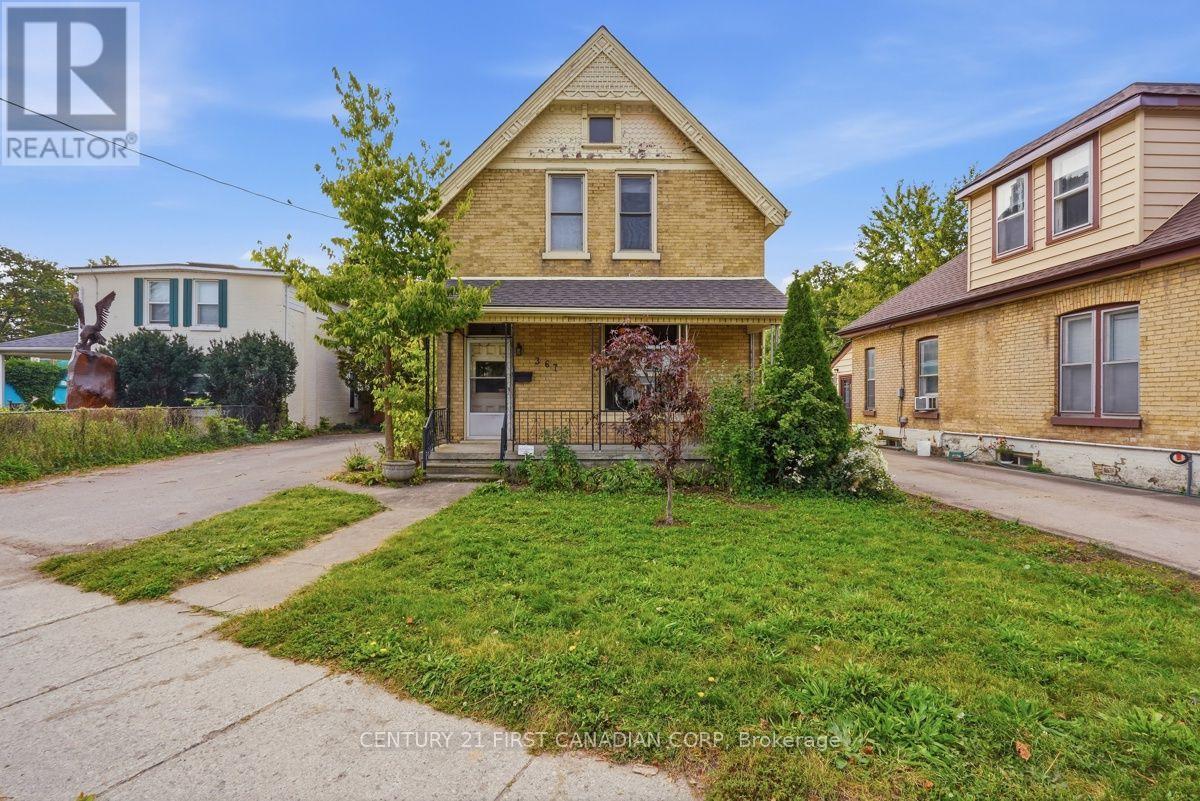
Great starter home! This 4-bedroom, 1.5-bath, 2-storey Victorian yellow brick home is a first-time homebuyer's dream. Blending timeless charm and character with modern updates. This affordable beauty sits on a large, private lot and features a detached double-car garage. Large private driveway allows for convenient 6 car parking. The main floor boasts high ceilings and large, airy formal living room, which is bright with ample natural light. A convenient main-floor bedroom and bathroom offer excellent privacy for guests. Major capital updates provide total peace of mind, including a new roof, brand new powder room on the main floor, updated electrical panel, recently installed furnace (2022) and a newer AC system (2018). All appliances are included. (id:37124)
Property details
| Price | $359,900 |
|---|---|
| Status | Active |
| Transaction | For sale |
| Property type | Single Family |
| Building type | House |
| Ownership | Freehold |
| Storeys | 2 |
| Bedrooms | 4 |
| Bathrooms | 2 |
| Lot size | 57.9 x 144 FT |
| Frontage | 57.1 |
| Zoning | BDC 35 (H13) |
| Basement | Unfinished, Full |
| Heating | Forced air, Natural gas |
| Cooling | Central air conditioning |
| Exterior | Brick |
| Foundation | Brick |
| Parking | Detached Garage, Garage |
| Parking spaces | 8 |
| Water | Municipal water |
| Sewer | Sanitary sewer |
| Appliances | Washer, Refrigerator, Water meter, Dishwasher, Oven, Dryer, Alarm System, Water Heater |
| Community | School Bus |
| Annual taxes | $2,515 (2026) |
| Listed on | Oct 1, 2026 |
| MLS® number | X13848952 |
Location
All listing details (51)
| Appliances | Washer, Refrigerator, Water meter, Dishwasher, Oven, Dryer, Alarm System, Water Heater |
|---|---|
| Basement | Unfinished, Full |
| Bathrooms Partial | 1 |
| Bathrooms Total Integer | 2 |
| Bedrooms Above Grade | 4 |
| Bedrooms Total | 4 |
| City | London East (East L) |
| City Region | East L |
| Common Interest | Freehold |
| Community Features | School Bus |
| Cooling | Central air conditioning |
| Country | Canada |
| Directions | Cross Streets: MAMELON. ** Directions: SOUTH SIDE OF HAMILTON RD. EAST OF MAMELON ST. |
| Exterior Features | Brick |
| Fencing | Fully Fenced |
| Fireplace YN | No |
| Foundation Details | Brick |
| Frontage Length Numeric | 57.1 |
| Frontage Length Numeric Units | feet |
| Geocode Manual YN | No |
| Heating | Forced air, Natural gas |
| Internet Address Display YN | Yes |
| Internet Entire Listing Display YN | Yes |
| List AOR | London and St. Thomas |
| List Price | 359900 |
| Living Area Maximum | 1100 |
| Living Area Minimum | 700 |
| Living Area Units | square feet |
| Lot Features | Flat site, Dry, Carpet Free, Guest Suite |
| Lot Size Dimensions | 57.9 x 144 FT |
| Original Entry Timestamp | 2026-10-01T16:22:26.02Z |
| Parking Features | Detached Garage, Garage |
| Parking Total | 8 |
| Photos Count | 41 |
| Postal Code | N5Z1R6 |
| Property Attached YN | No |
| Property Sub Type | Single Family |
| Security Features | Alarm system, Security system, Smoke Detectors |
| Sewer | Sanitary sewer |
| Standard Status | Active |
| State Or Province | Ontario |
| Stories | 2 |
| Street Name | Hamilton |
| Street Number | 367 |
| Street Suffix | Road |
| Structure Type | House |
| Tax Annual Amount | 2515 |
| Tax Year | 2026 |
| Utilities | Sewer, Electricity, Cable |
| Water Source | Municipal water |
| Zoning Description | BDC 35 (H13) |
Listing courtesy of
Listing brokerage
CENTURY 21 FIRST CANADIAN CORP
420 YORK STREET, LONDON, Ontario
Listing agent
MIKE PACHUCKI
This REALTOR.ca listing content is owned and licensed by REALTOR® members of The Canadian Real Estate Association.