
- November 10, 2026
- No Comments

368 HURON Street
Woodstock, Ontario N4S7A6
- 3 Beds
- 2 Baths
- 1122 sqft
- Single Family
Listed by Re/Max Real Estate Centre Inc.
 41 photos
Description
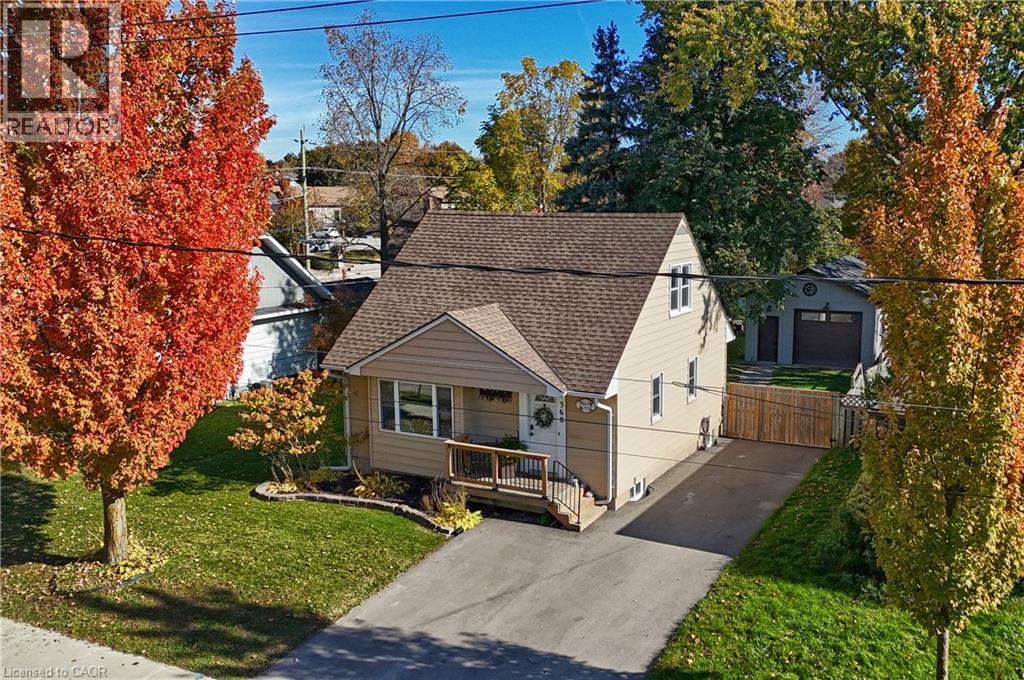
Excellent Starter Home in a Convenient Location! Well-maintained 1½-storey home offering comfortable living and thoughtful updates over the years. Ideally located close to parks, schools, shopping and just minutes to Highway 401, making it a great choice for first-time buyers, young families or those looking for a home with added workspace. The bright kitchen offers plenty of cupboard and counter space, while the inviting living room and separate dining room feature plenty of natural light and sliding doors leading to a spacious 16' x 16' deck — perfect for entertaining family and friends. The home offers 3 bedrooms, a 4-piece bathroom on the main floor, plus a partially finished basement with an egress window in rec room and 2-piece bathroom, providing additional living space and flexibility. Notable updates include central air conditioning (2026), roof shingles (2018) and water softener (2022). The detached double-car garage (2023), measuring 18' x 28', is a fantastic bonus, featuring concrete flooring, an 8'-wide x 9'-high garage door, hydro, a separate electrical panel and a woodstove — ideal for a workshop, hobby space, man cave or extra storage. The fully fenced yard features gates on both sides of the home, adding convenience and functionality. A great opportunity to own a well-cared-for home with a versatile garage and convenient location! (id:37124)
Property details
| Price | $574,900 |
|---|---|
| Status | Active |
| Transaction | For sale |
| Property type | Single Family |
| Building type | House |
| Ownership | Freehold |
| Storeys | 2 |
| Bedrooms | 3 |
| Bathrooms | 2 |
| Living area | 1122 square feet |
| Year built | 1948 |
| Frontage | 50 |
| Zoning | R1 |
| Basement | Partially finished, Full |
| Heating | Forced air, Natural gas |
| Cooling | Central air conditioning |
| Exterior | Aluminum siding |
| Parking | Detached Garage |
| Parking spaces | 5 |
| Water | Municipal water |
| Sewer | Municipal sewage system |
| Appliances | Washer, Refrigerator, Water softener, Stove, Dryer, Garage door opener |
| Annual taxes | $3,784 |
| Neighbourhood | Woodstock - North |
| Listed on | Oct 26, 2026 |
| MLS® number | 40873172 |
Rooms
| Level | Room | Dimensions |
|---|---|---|
| Basement | Recreation room | 9'8'' x 23'5'' |
| Basement | 2pc Bathroom | 4'10'' x 6'0'' |
| Second level | Bedroom | 9'2'' x 12'5'' |
| Second level | Primary Bedroom | 10'1'' x 10'8'' |
| Main level | 4pc Bathroom | 4'8'' x 6'0'' |
| Main level | Bedroom | 9'2'' x 11'8'' |
| Main level | Dining room | 11'2'' x 15'10'' |
| Main level | Living room | 11'8'' x 15'1'' |
| Main level | Kitchen | 8'3'' x 14'6'' |
Location
All listing details (48)
| Above Grade Finished Area | 1122 |
|---|---|
| Above Grade Finished Area Source | Other |
| Above Grade Finished Area Units | square feet |
| Appliances | Washer, Refrigerator, Water softener, Stove, Dryer, Garage door opener |
| Architectural Style | Other |
| Basement | Partially finished, Full |
| Bathrooms Partial | 1 |
| Bathrooms Total Integer | 2 |
| Bedrooms Above Grade | 3 |
| Bedrooms Below Grade | 0 |
| Bedrooms Total | 3 |
| City | Woodstock |
| Common Interest | Freehold |
| Cooling | Central air conditioning |
| Country | Canada |
| Directions | Devonshire Avenue to Huron Street |
| Exterior Features | Aluminum siding |
| Fireplace YN | No |
| Frontage Length Numeric | 50 |
| Frontage Length Numeric Units | feet |
| Geocode Manual YN | Yes |
| Heating | Forced air, Natural gas |
| Internet Address Display YN | Yes |
| Internet Entire Listing Display YN | Yes |
| List AOR | Cornerstone |
| List Price | 574900 |
| Living Area | 1122 |
| Living Area Units | square feet |
| Original Entry Timestamp | 2026-10-26T14:39:12.38Z |
| Parking Features | Detached Garage |
| Parking Total | 5 |
| Photos Count | 40 |
| Postal Code | N4S7A6 |
| Property Attached YN | No |
| Property Sub Type | Single Family |
| Sewer | Municipal sewage system |
| Standard Status | Active |
| State Or Province | Ontario |
| Stories | 2 |
| Street Name | HURON |
| Street Number | 368 |
| Street Suffix | Street |
| Structure Type | House |
| Subdivision Name | Woodstock - North |
| Tax Annual Amount | 3784.3 |
| Water Source | Municipal water |
| Year Built | 1948 |
| Zoning Description | R1 |
Listing courtesy of
Listing brokerage
Re/Max Real Estate Centre Inc.
766 Old Hespeler Road, Cambridge, Ontario
Listing agent
JEANETTE DOVE
This REALTOR.ca listing content is owned and licensed by REALTOR® members of The Canadian Real Estate Association.