
- November 10, 2026
- No Comments

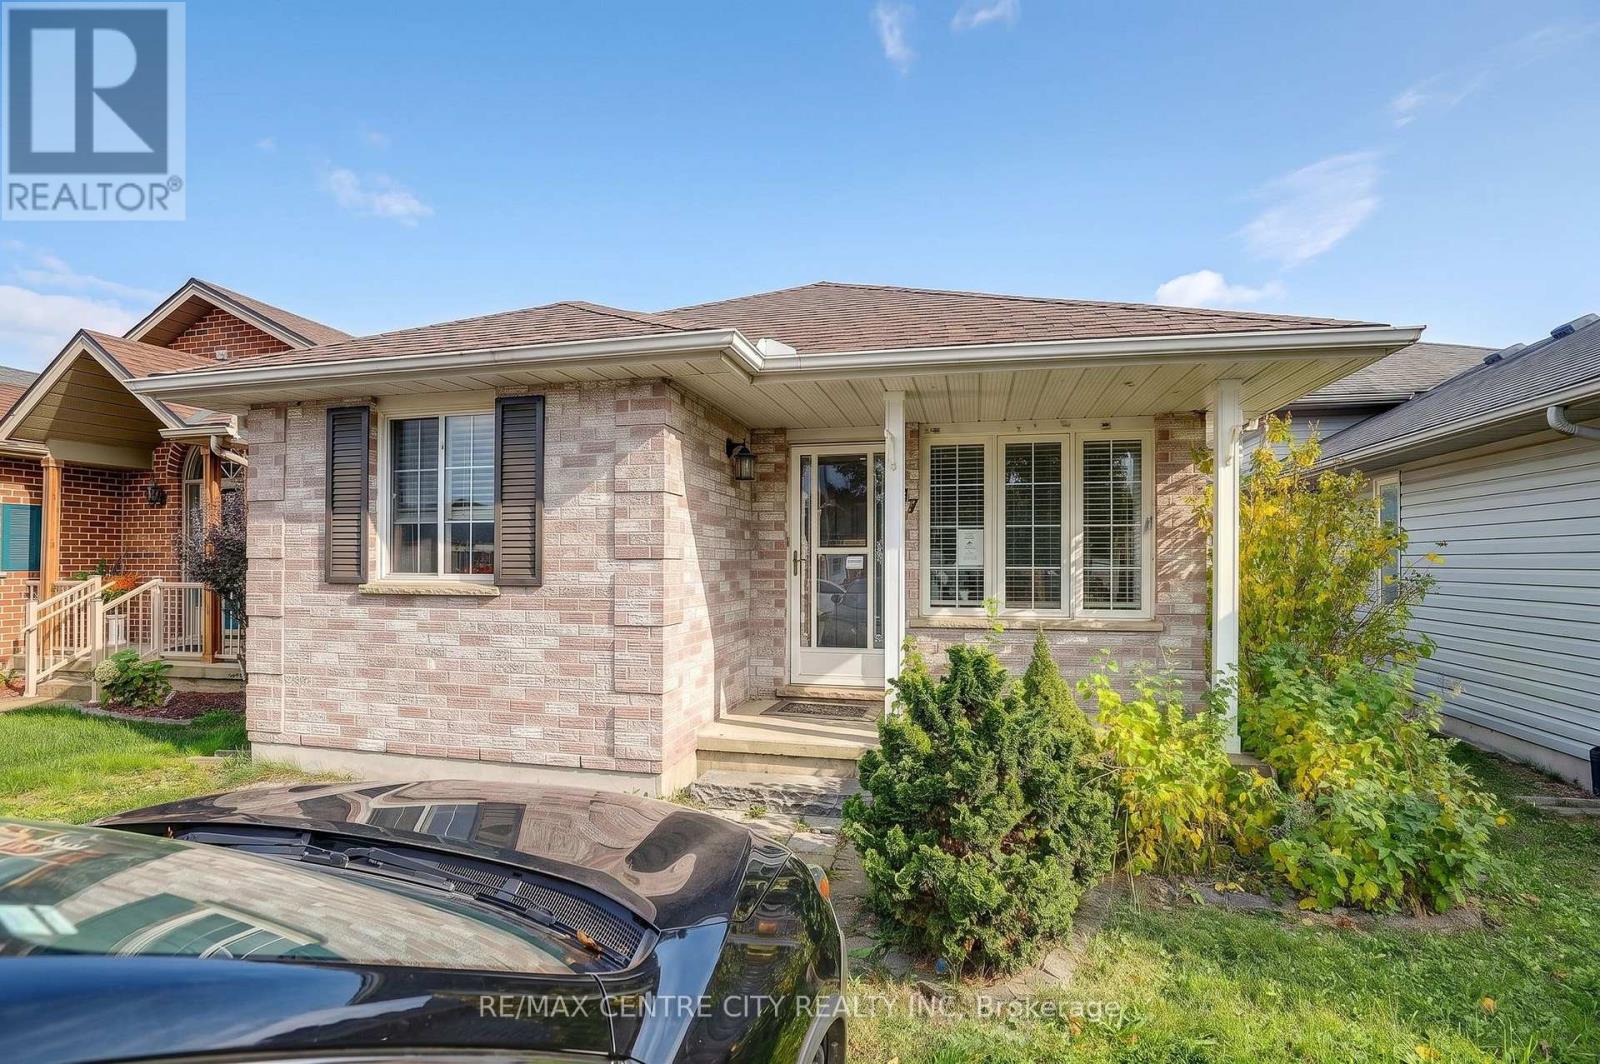
37 JUNO DRIVE
St. Thomas, Ontario N5R6E9
- 3 Beds
- 2 Baths
- Single Family
Listed by RE/MAX CENTRE CITY REALTY INC
 38 photos
Description
Welcome to this beautiful three-bedroom bungalow, offering comfortable one-level living with a finished lower level. The home features two full bathrooms, along with a bright eat-in kitchen and a quiet, welcoming setting. The lower level is finished with a family room, 3 pc bathroom, and additional living space with a small kitchen and plenty of storage. Enjoy the convenience of being close to amenities, shopping and public transit, while tucked away in a quiet and desirable area.A wonderful opportunity - come see everything this beautiful bungalow has to offer! Allow 72 hrs irrevocable. Seller standard Schedules to accompany all offers. Buyers to verify taxes, any rental equipment and fees. Please ensure that ALL offers have the required schedules and standard clause changes. (id:37124)
Property details
| Price | $474,900 |
|---|---|
| Status | Active |
| Transaction | For sale |
| Property type | Single Family |
| Building type | House |
| Ownership | Freehold |
| Storeys | 1 |
| Bedrooms | 3 |
| Bathrooms | 2 |
| Lot size | 30.9 x 114.1 FT |
| Frontage | 30.1 |
| Basement | Partially finished, N/A |
| Heating | Forced air, Natural gas |
| Cooling | None |
| Exterior | Brick, Vinyl siding |
| Foundation | Concrete |
| Parking | No Garage |
| Parking spaces | 2 |
| Water | Municipal water |
| Sewer | Sanitary sewer |
| Community | Community Centre |
| Annual taxes | $3,154 |
| Listed on | Oct 16, 2026 |
| MLS® number | X14088404 |
Rooms
| Level | Room | Dimensions |
|---|---|---|
| Main level | Other | 5.64 |
| Main level | Primary Bedroom | 4.72 |
| Main level | Bedroom 2 | 3.05 |
| Main level | Bedroom 3 | 3.05 |
| Main level | Living room | 3.56 |
| Main level | Kitchen | 5.66 |
| Lower level | Media | 5.31 |
| Main level | Other | 5.05 |
Location
All listing details (45)
| Architectural Style | Bungalow |
|---|---|
| Basement | Partially finished, N/A |
| Bathrooms Total Integer | 2 |
| Bedrooms Above Grade | 3 |
| Bedrooms Total | 3 |
| City | St. Thomas |
| City Region | St. Thomas |
| Common Interest | Freehold |
| Community Features | Community Centre |
| Cooling | None |
| Country | Canada |
| Directions | Cross Streets: Chestnut. ** Directions: Manor Road to Chestnut, left on Juno. |
| Exterior Features | Brick, Vinyl siding |
| Fencing | Fenced yard |
| Fireplace YN | No |
| Foundation Details | Concrete |
| Frontage Length Numeric | 30.1 |
| Frontage Length Numeric Units | feet |
| Geocode Manual YN | Yes |
| Heating | Forced air, Natural gas |
| Internet Address Display YN | Yes |
| Internet Entire Listing Display YN | Yes |
| List AOR | London and St. Thomas |
| List Price | 474900 |
| Living Area Maximum | 1100 |
| Living Area Minimum | 700 |
| Living Area Units | square feet |
| Lot Size Dimensions | 30.9 x 114.1 FT |
| Original Entry Timestamp | 2026-10-16T19:51:23.61Z |
| Parking Features | No Garage |
| Parking Total | 2 |
| Photos Count | 37 |
| Postal Code | N5R6E9 |
| Property Attached YN | No |
| Property Sub Type | Single Family |
| Sewer | Sanitary sewer |
| Standard Status | Active |
| State Or Province | Ontario |
| Stories | 1 |
| Street Name | Juno |
| Street Number | 37 |
| Street Suffix | Drive |
| Structure Type | House |
| Tax Annual Amount | 3154 |
| Water Source | Municipal water |
Listing courtesy of
Listing brokerage
RE/MAX CENTRE CITY REALTY INC
36 FIRST AVENUE, ST. THOMAS, Ontario
Listing agent
ROSALYND AYRES
This REALTOR.ca listing content is owned and licensed by REALTOR® members of The Canadian Real Estate Association.