
- November 10, 2026
- No Comments

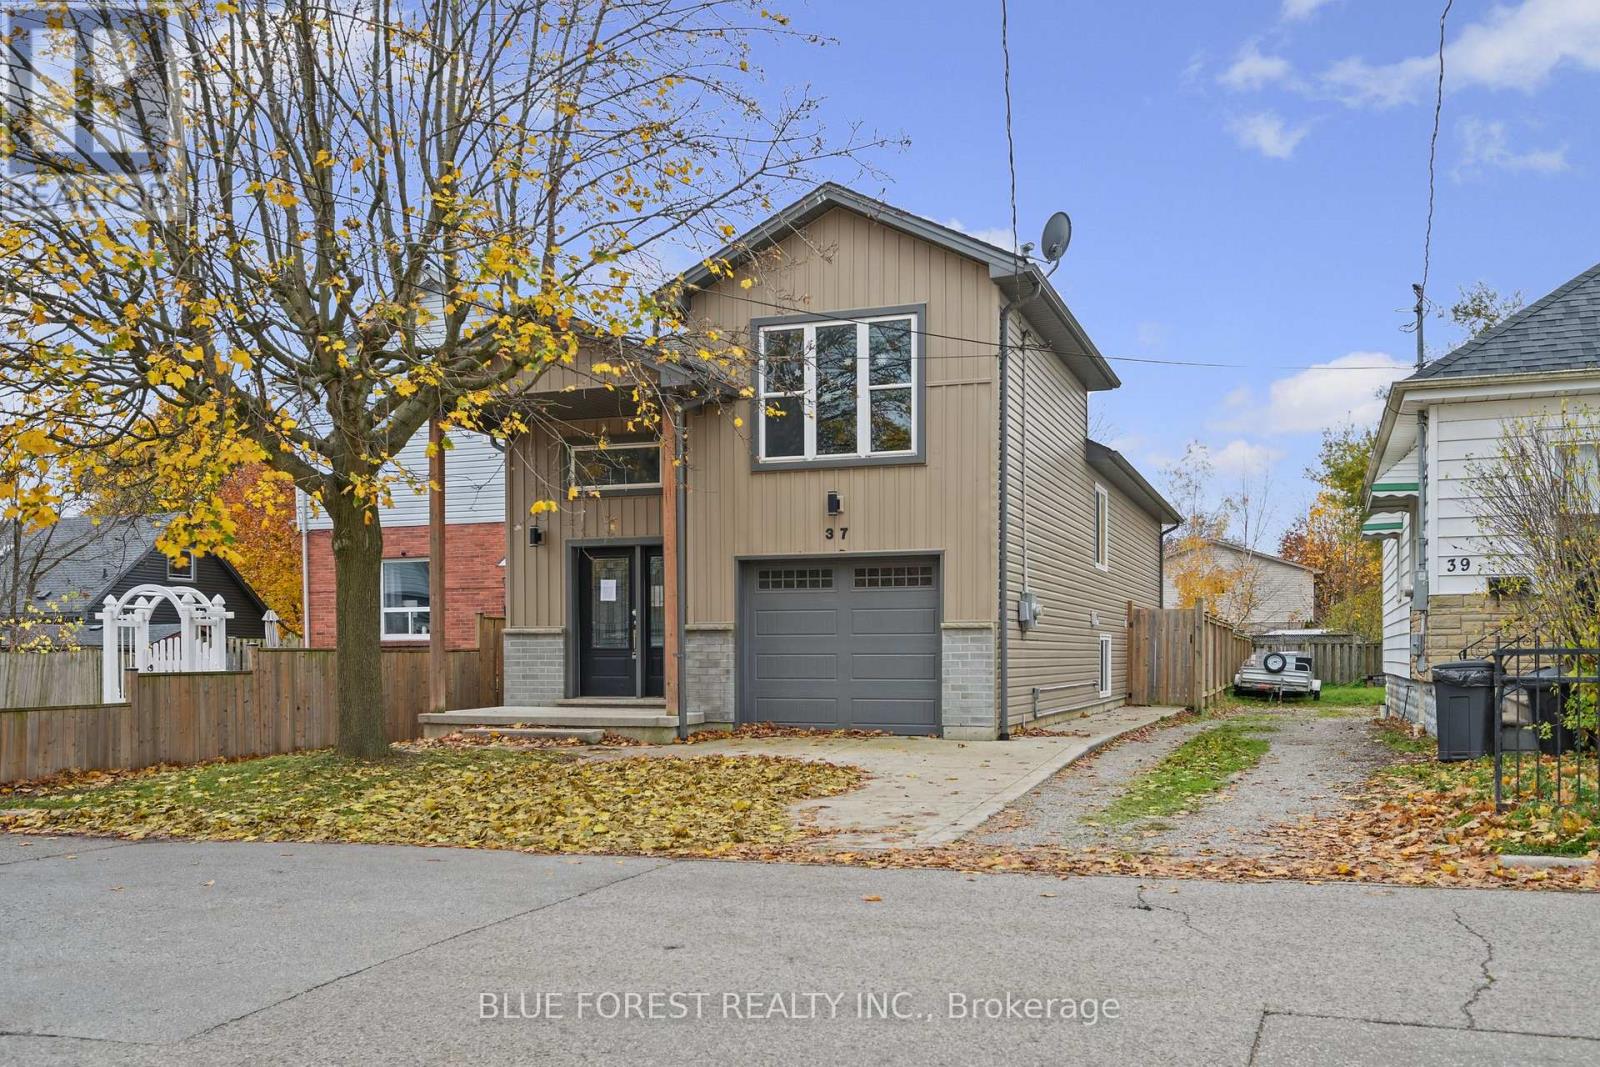
37 OLIVER STREET
London East (East L), Ontario N5Z2E7
- 4 Beds
- 2 Baths
- Single Family
Listed by BLUE FOREST REALTY INC.
 28 photos
Description
Built in 2018, this detached home offers modern construction on a street of homes more than a century old, giving you newer systems in an established east London neighbourhood close to the TVP, walking paths, parks and downtown. With 1,380 sq ft above grade plus a 780 sq ft finished lower level, there is plenty of space for larger families! The main floor features wood laminate flooring, a bright living area and a kitchen with granite countertops and a ceramic backsplash. You will also find a bedroom and 4-piece bathroom on the main floor, while the second-floor bedroom includes a walk-in closet. The finished lower level adds a large recreation room with oversized windows that bring in plenty of natural light, two more bedrooms and a second 4-piece bathroom with ceramic tile. In total, you have 4 bedrooms and 2 bathrooms.Forced air gas furnace (2018), central air, vinyl windows, a roof that is approximately 8 years old, 100 amp electrical service and an attached single car garage with inside entry. The brick and siding exterior lend a timeless look to this lovely home. This home is sold as-is where-is with no representations or warranties. (id:37124)
Property details
| Price | $564,900 |
|---|---|
| Status | Active |
| Transaction | For sale |
| Property type | Single Family |
| Building type | House |
| Ownership | Freehold |
| Storeys | 1.5 |
| Bedrooms | 4 |
| Bathrooms | 2 |
| Lot size | 30 x 141 FT |
| Frontage | 30 |
| Zoning | R2-2 |
| Basement | Finished, N/A |
| Heating | Forced air, Natural gas |
| Cooling | Central air conditioning |
| Exterior | Brick, Vinyl siding |
| Foundation | Poured Concrete |
| Parking | Attached Garage, Garage |
| Parking spaces | 2 |
| Water | Municipal water |
| Sewer | Sanitary sewer |
| Annual taxes | $3,470 (2025) |
| Listed on | Nov 6, 2026 |
| MLS® number | X14157596 |
Location
All listing details (46)
| Basement | Finished, N/A |
|---|---|
| Bathrooms Total Integer | 2 |
| Bedrooms Above Grade | 2 |
| Bedrooms Below Grade | 2 |
| Bedrooms Total | 4 |
| City | London East (East L) |
| City Region | East L |
| Common Interest | Freehold |
| Cooling | Central air conditioning |
| Country | Canada |
| Directions | Cross Streets: Hamilton/Egerton. ** Directions: south of trafalgar, west of egerton. |
| Exterior Features | Brick, Vinyl siding |
| Fireplace YN | No |
| Foundation Details | Poured Concrete |
| Frontage Length Numeric | 30 |
| Frontage Length Numeric Units | feet |
| Geocode Manual YN | Yes |
| Heating | Forced air, Natural gas |
| Internet Address Display YN | Yes |
| Internet Entire Listing Display YN | Yes |
| List AOR | London and St. Thomas |
| List Price | 564900 |
| Living Area Maximum | 1500 |
| Living Area Minimum | 1100 |
| Living Area Units | square feet |
| Lot Features | Carpet Free |
| Lot Size Dimensions | 30 x 141 FT |
| Original Entry Timestamp | 2026-11-06T18:31:14.69Z |
| Parking Features | Attached Garage, Garage |
| Parking Total | 2 |
| Photos Count | 28 |
| Postal Code | N5Z2E7 |
| Property Attached YN | No |
| Property Sub Type | Single Family |
| Sewer | Sanitary sewer |
| Standard Status | Active |
| State Or Province | Ontario |
| Stories | 1.5 |
| Street Name | Oliver |
| Street Number | 37 |
| Street Suffix | Street |
| Structure Type | House |
| Tax Annual Amount | 3470 |
| Tax Year | 2025 |
| Water Source | Municipal water |
| Zoning Description | R2-2 |
Listing courtesy of
Listing brokerage
BLUE FOREST REALTY INC.
629 Wellington Street, LONDON, Ontario
Listing agent
KARA RIJNEN
This REALTOR.ca listing content is owned and licensed by REALTOR® members of The Canadian Real Estate Association.