
- November 10, 2026
- No Comments

3718 SOUTHBRIDGE AVENUE
London South (South W), Ontario N6L0G4
- 3 Beds
- 3 Baths
- Single Family
Listed by PRIME REALTY SPECIALISTS INC.
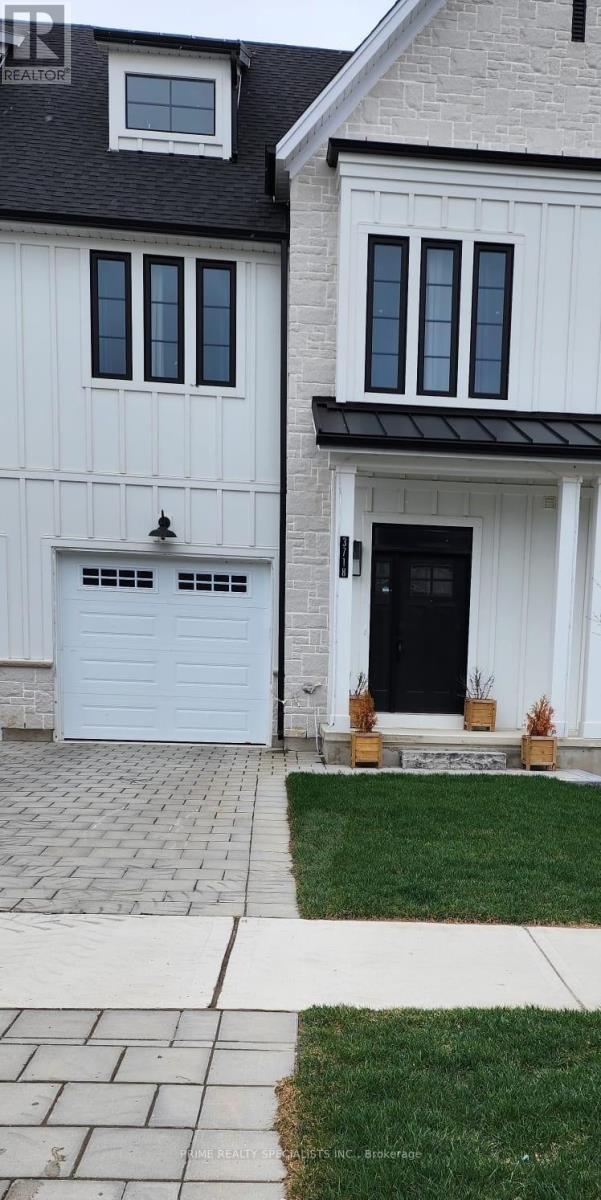 14 photos
Description
Discover comfortable, modern living in South London's Middleton community, conveniently located near Highway 401. Built by the renowned Rock Mount Homes, this two-year-old freehold end-unit townhome offers 1,794 square feet of thoughtfully designed living space, ideal for first-time buyers, transportation professionals, and those working from home. Quality finishes include elegant quartz countertops and hardwood flooring throughout, while second-floor laundry adds everyday convenience. As an end unit, the home enjoys added privacy and abundant natural light, creating a bright and welcoming atmosphere. The basement offers potential for a future legal apartment, subject to municipal approvals, providing options for rental income or extended family living. A wonderful opportunity to enjoy space, style, and convenience in a desirable community! (id:37124)
Property details
| Price | $689,900 |
|---|---|
| Status | Active |
| Transaction | For sale |
| Property type | Single Family |
| Building type | Row / Townhouse |
| Ownership | Freehold |
| Storeys | 2 |
| Bedrooms | 3 |
| Bathrooms | 3 |
| Lot size | 22.4 x 99.2 FT |
| Frontage | 22.4 |
| Zoning | h-100,R4-6(8) |
| Basement | Unfinished, N/A |
| Heating | Forced air, Natural gas |
| Cooling | Central air conditioning |
| Flooring | Hardwood, Ceramic |
| Foundation | Concrete |
| Parking | Garage |
| Parking spaces | 2 |
| Water | Municipal water |
| Sewer | Sanitary sewer |
| Annual taxes | $4,439 |
| Listed on | Nov 1, 2026 |
| MLS® number | X14136578 |
Rooms
| Level | Room | Dimensions |
|---|---|---|
| Main level | Great room | 7.16 |
| Main level | Dining room | 8.6 |
| Main level | Kitchen | 3.86 |
| Main level | Bathroom | 5.1 |
| Second level | Bedroom | 5.2 |
| Second level | Bathroom | 2.7 |
| Second level | Bedroom 2 | 3.9 |
| Second level | Bedroom 3 | 3.3 |
| Second level | Laundry room | 3.9 |
Location
All listing details (45)
| Basement | Unfinished, N/A |
|---|---|
| Bathrooms Partial | 1 |
| Bathrooms Total Integer | 3 |
| Bedrooms Above Grade | 3 |
| Bedrooms Total | 3 |
| City | London South (South W) |
| City Region | South W |
| Common Interest | Freehold |
| Cooling | Central air conditioning |
| Country | Canada |
| Directions | Cross Streets: Wharncliffe & Middleton. ** Directions: Near Middleton. |
| Fireplace YN | No |
| Flooring | Hardwood, Ceramic |
| Foundation Details | Concrete |
| Frontage Length Numeric | 22.4 |
| Frontage Length Numeric Units | feet |
| Geocode Manual YN | Yes |
| Heating | Forced air, Natural gas |
| Internet Address Display YN | Yes |
| Internet Entire Listing Display YN | Yes |
| List AOR | Toronto |
| List Price | 689900 |
| Living Area Maximum | 2000 |
| Living Area Minimum | 1500 |
| Living Area Units | square feet |
| Lot Size Dimensions | 22.4 x 99.2 FT |
| Original Entry Timestamp | 2026-11-01T16:36:42.12Z |
| Parking Features | Garage |
| Parking Total | 2 |
| Photos Count | 14 |
| Postal Code | N6L0G4 |
| Property Attached YN | Yes |
| Property Sub Type | Single Family |
| Sewer | Sanitary sewer |
| Standard Status | Active |
| State Or Province | Ontario |
| Stories | 2 |
| Street Name | Southbridge |
| Street Number | 3718 |
| Street Suffix | Avenue |
| Structure Type | Row / Townhouse |
| Tax Annual Amount | 4438.68 |
| Utilities | Sewer, Electricity, Cable |
| Water Source | Municipal water |
| Zoning Description | h-100,R4-6(8) |
Listing courtesy of
Listing brokerage
PRIME REALTY SPECIALISTS INC.
380 BOVAIRD RD EAST SUITE105, BRAMPTON, Ontario
Listing agent
BILL BARING
This REALTOR.ca listing content is owned and licensed by REALTOR® members of The Canadian Real Estate Association.