
- November 10, 2026
- No Comments

377 KENNINGTON WAY
London South (South W), Ontario N6L0H4
- 4 Beds
- 2 Baths
- Single Family
Listed by SUTTON GROUP PREFERRED REALTY INC.
 28 photos
Description
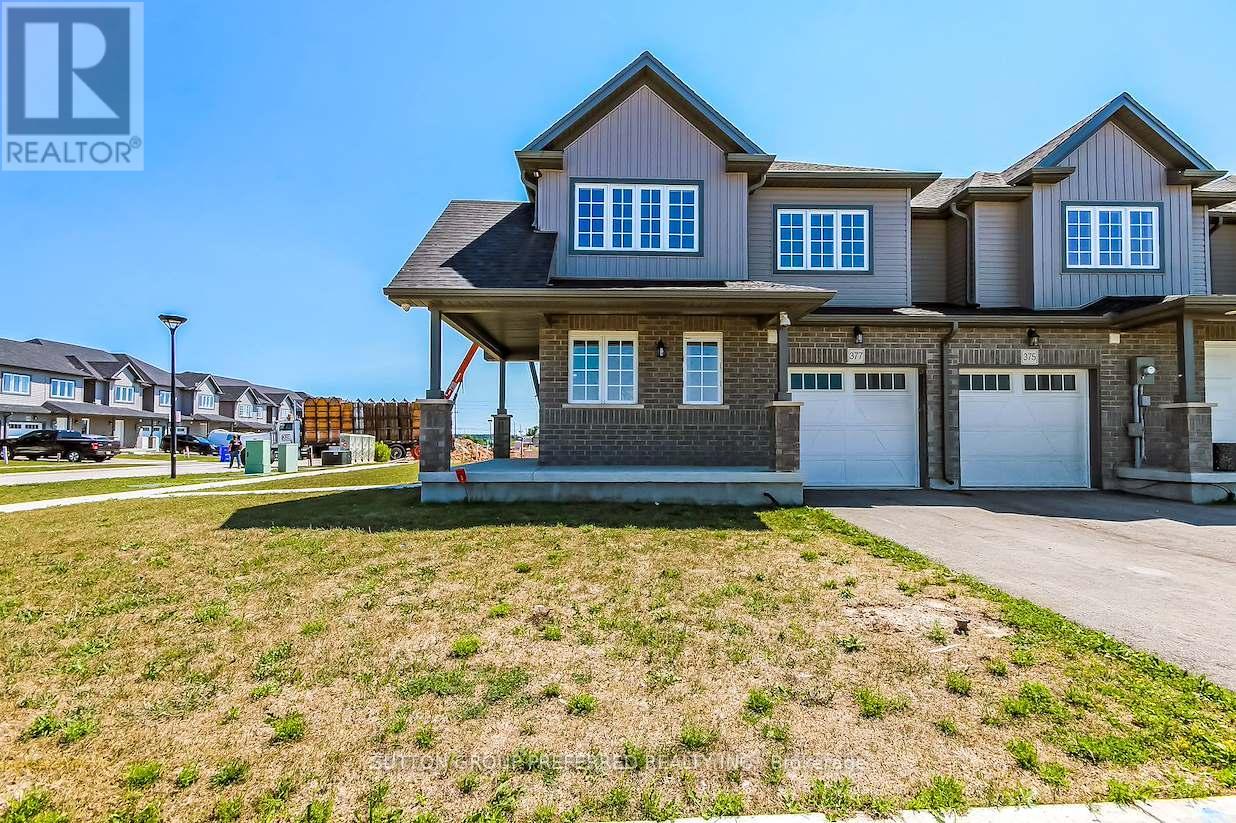
This Two Storey 1850 sq ft freehold Townhouse has NO Condo Fees! Welcome to the YORKTON Model - this corner unit features a large wrap around porch with side entry into a large foyer, private 2pc guest bath separated from the living space by the stairs up and down. This corner unit has a lot of windows facing the east side street making the open concept living, dining and kitchen with a walk-in pantry and centre island all open to each other, bright and grand. The stairs to the second floor are well lit with a window and open railings. The Master bedroom at the rear with a private 3pc bath, walk-in closet and looks out to south and west side of home. There is a centrally located luandry and main 4 pc bathroom for easy access to the other three bedooms upstairs with 2 at the front and 1 on the west side of the home. The private 10' x 20' garage has access into the main floor hall as well as a door to access the rear-yard breezeway to the rear yard for lawn maintenance. The basement is unfinished and includes a 3pc rough-in and a large egress window for future development potential with an area for utilities and storage at the rear. These townhomes have natural gas heat. Located in desirable south-west London close to all amenities with quick access to 401 & 402 highways. Price is Net of HST rebate (id:37124)
Property details
| Price | $639,900 |
|---|---|
| Status | Active |
| Transaction | For sale |
| Property type | Single Family |
| Building type | Row / Townhouse |
| Ownership | Freehold |
| Storeys | 2 |
| Bedrooms | 4 |
| Bathrooms | 2 |
| Lot size | 31.4 x 100.7 FT |
| Frontage | 31.4 |
| Basement | Unfinished, Full |
| Heating | Forced air, Natural gas |
| Cooling | Central air conditioning |
| Exterior | Brick, Vinyl siding |
| Foundation | Poured Concrete |
| Parking | Attached Garage, Garage |
| Parking spaces | 2 |
| Water | Municipal water |
| Sewer | Sanitary sewer |
| Appliances | Water meter |
| Listed on | Jul 23, 2026 |
| MLS® number | X13598506 |
Rooms
| Level | Room | Dimensions |
|---|---|---|
| Main level | Living room | 5.84 |
| Second level | Laundry room | 2.62 |
| Main level | Kitchen | 2.74 |
| Main level | Dining room | 3.1 |
| Main level | Bathroom | 1.6 |
| Second level | Primary Bedroom | 4.06 |
| Second level | Other | 3.02 |
| Second level | Bedroom | 2.77 |
| Second level | Bathroom | 1.93 |
| Second level | Bedroom | 3.61 |
| Second level | Bedroom | 3.07 |
Location
All listing details (47)
| Appliances | Water meter |
|---|---|
| Basement | Unfinished, Full |
| Bathrooms Partial | 1 |
| Bathrooms Total Integer | 2 |
| Bedrooms Above Grade | 4 |
| Bedrooms Below Grade | 0 |
| Bedrooms Total | 4 |
| City | London South (South W) |
| City Region | South W |
| Common Interest | Freehold |
| Cooling | Central air conditioning |
| Country | Canada |
| Directions | Cross Streets: Wonderland Rd, turn east onto Exeter Rd. ** Directions: Drive south on Wonderland Rd, turn east onto Exeter Rd, turn north onto Middleton Ave, turn east onto Kennington Way, townhome is on the south side of street, corner of Kennington & Mia Ave. |
| Exterior Features | Brick, Vinyl siding |
| Fireplace YN | No |
| Foundation Details | Poured Concrete |
| Frontage Length Numeric | 31.4 |
| Frontage Length Numeric Units | feet |
| Geocode Manual YN | No |
| Heating | Forced air, Natural gas |
| Internet Address Display YN | Yes |
| Internet Entire Listing Display YN | Yes |
| List AOR | London and St. Thomas |
| List Price | 639900 |
| Living Area Maximum | 2000 |
| Living Area Minimum | 1500 |
| Living Area Units | square feet |
| Lot Features | Flat site, Sump Pump |
| Lot Size Dimensions | 31.4 x 100.7 FT |
| Original Entry Timestamp | 2026-07-23T17:31:23.29Z |
| Parking Features | Attached Garage, Garage |
| Parking Total | 2 |
| Photos Count | 28 |
| Postal Code | N6L0H4 |
| Property Attached YN | Yes |
| Property Sub Type | Single Family |
| Sewer | Sanitary sewer |
| Standard Status | Active |
| State Or Province | Ontario |
| Stories | 2 |
| Street Name | KENNINGTON |
| Street Number | 377 |
| Street Suffix | Way |
| Structure Type | Row / Townhouse |
| Tax Annual Amount | 0 |
| Utilities | Electricity, Cable |
| Water Source | Municipal water |
Listing courtesy of
Listing brokerage
SUTTON GROUP PREFERRED REALTY INC.
181 COMMISSIONERS RD. W., LONDON, Ontario
Listing agent
GREG BROPHEY
This REALTOR.ca listing content is owned and licensed by REALTOR® members of The Canadian Real Estate Association.