
- November 10, 2026
- No Comments

38 - 760 BERKSHIRE DRIVE
London South (South N), Ontario N6J4A5
- 3 Beds
- 2 Baths
- Single Family
Listed by SUTTON - JIE DAN REALTY BROKERAGE
 4 photos
Description
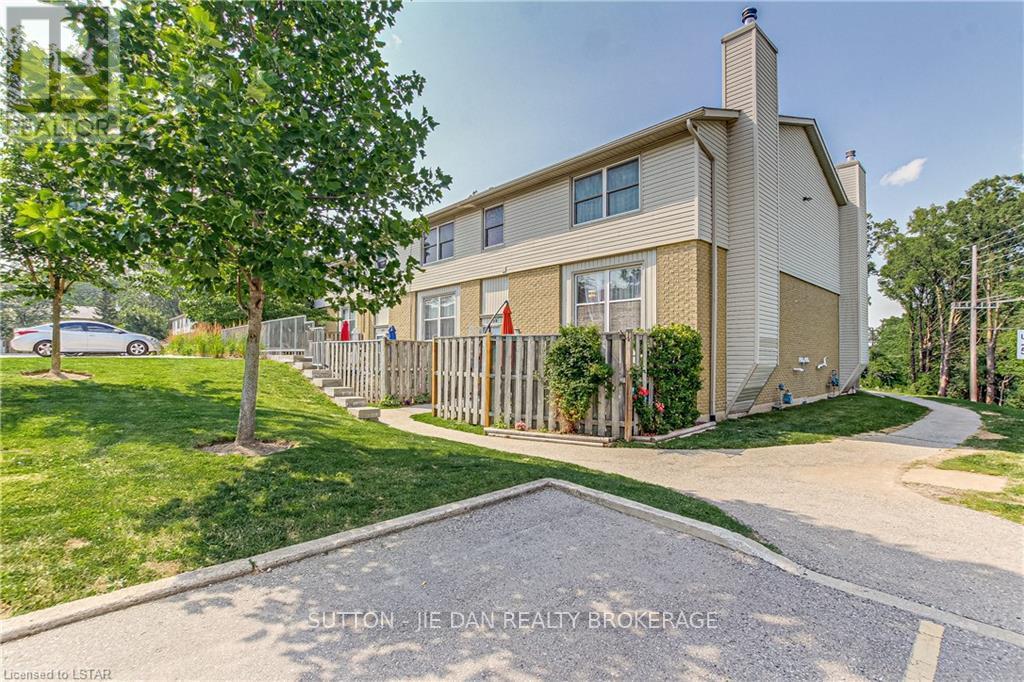
Excellent Location! Beautiful 2+1 bedroom End Unit Condo located in family friendly Berkshire Village. Very spacious 2 story condo features gas heat and central air, a wood burning fireplace in the living room, a formal dining room, eat-in kitchen and a large master bedroom with walk-in closet and a cheater ensuite. The semi finished basement has a bonus room that could be used as a bedroom or could be an excellent recreational room. Close to many amenities including schools, parks, churches and bus routes. Don't miss your chance to own this beautiful condo before it is SOLD!!! Call today to book your showing. FULLY RENOVATED WITH ALL NEW FLOORING, BATHROOMS, KITCHEN, PAINTING, DOORS AND TRIM, POTLIGHTS AND MUCH MORE. (id:37124)
Property details
| Price | $429,900 |
|---|---|
| Status | Active |
| Transaction | For sale |
| Property type | Single Family |
| Building type | Row / Townhouse |
| Ownership | Condo/Strata |
| Storeys | 2 |
| Bedrooms | 3 |
| Bathrooms | 2 |
| Zoning | R5-3 |
| Basement | Partially finished, Partial |
| Heating | Forced air, Natural gas |
| Cooling | Central air conditioning |
| Exterior | Brick |
| Foundation | Poured Concrete |
| Parking | No Garage |
| Parking spaces | 2 |
| Appliances | Washer, Refrigerator, Dishwasher, Stove, Dryer |
| Community | Pets Allowed With Restrictions |
| Annual taxes | $2,582 |
| Maintenance fee | $446 / Monthly |
| Fee includes | Water, Insurance, Parking |
| Listed on | Nov 1, 2026 |
| MLS® number | X14136332 |
Rooms
| Level | Room | Dimensions |
|---|---|---|
| Main level | Kitchen | 4.87 |
| Main level | Living room | 4.87 |
| Main level | Dining room | 3.04 |
| Second level | Primary Bedroom | 4.87 |
| Second level | Bedroom | 3.5 |
| Lower level | Bedroom | 3.35 |
| Lower level | Laundry room | 3.35 |
| Second level | Bathroom | 0 |
| Lower level | Bathroom | 0 |
Location
All listing details (48)
| Appliances | Washer, Refrigerator, Dishwasher, Stove, Dryer |
|---|---|
| Association Fee | 446 |
| Association Fee Frequency | Monthly |
| Association Fee Includes | Water, Insurance, Parking |
| Association Name | LARLYN |
| Basement | Partially finished, Partial |
| Bathrooms Total Integer | 2 |
| Bedrooms Above Grade | 2 |
| Bedrooms Below Grade | 1 |
| Bedrooms Total | 3 |
| Building Features | Visitor Parking |
| City | London South (South N) |
| City Region | South N |
| Common Interest | Condo/Strata |
| Community Features | Pets Allowed With Restrictions |
| Cooling | Central air conditioning |
| Country | Canada |
| Directions | Cross Streets: Berkshire/Topping lane. ** Directions: Wonderland Road S./Teelple Terrace Directions:North on Wonderland Road S., right on Teeple Terrace which turns into Berkshire Drive. |
| Exterior Features | Brick |
| Fireplace YN | No |
| Foundation Details | Poured Concrete |
| Geocode Manual YN | No |
| Heating | Forced air, Natural gas |
| Internet Address Display YN | Yes |
| Internet Entire Listing Display YN | Yes |
| List AOR | London and St. Thomas |
| List Price | 429900 |
| Living Area Maximum | 1599 |
| Living Area Minimum | 1400 |
| Living Area Units | square feet |
| Lot Features | Flat site |
| Original Entry Timestamp | 2026-11-01T14:21:02.22Z |
| Parking Features | No Garage |
| Parking Total | 2 |
| Photos Count | 4 |
| Postal Code | N6J4A5 |
| Property Attached YN | Yes |
| Property Sub Type | Single Family |
| Standard Status | Active |
| State Or Province | Ontario |
| Stories | 2 |
| Street Name | BERKSHIRE |
| Street Number | 760 |
| Street Suffix | Drive |
| Structure Type | Row / Townhouse |
| Tax Annual Amount | 2582 |
| Unit Number | 38 |
| Zoning Description | R5-3 |
Listing courtesy of
Listing brokerage
SUTTON - JIE DAN REALTY BROKERAGE
181 COMMISSIONERS ROAD WEST, LONDON, Ontario
Listing agent
FAISAL ANWAR
This REALTOR.ca listing content is owned and licensed by REALTOR® members of The Canadian Real Estate Association.