
- November 10, 2026
- No Comments

38 BYRON AVENUE E
London South (South F), Ontario N6C1C5
- 3 Beds
- 1 Baths
- Single Family
Listed by ROYAL LEPAGE TRILAND REALTY
 34 photos
Description
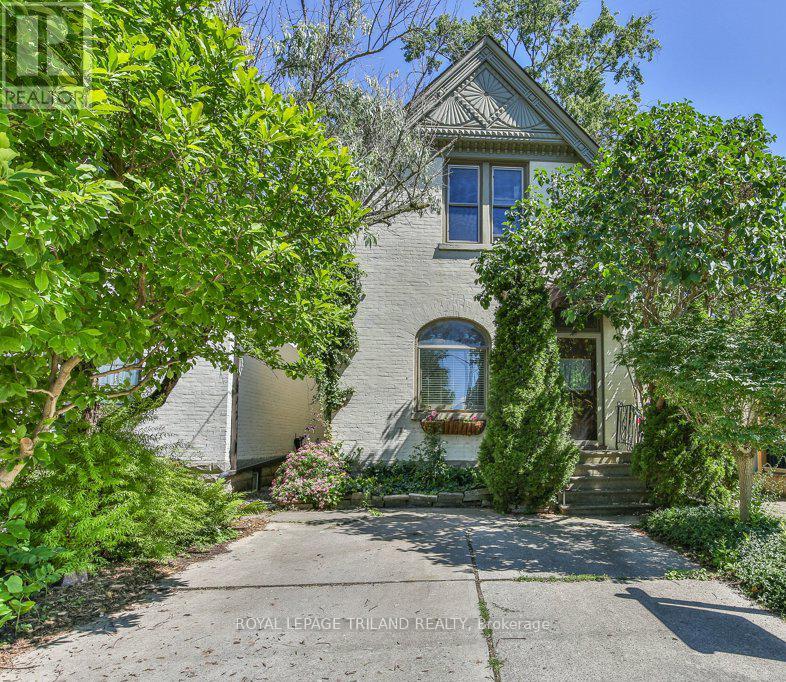
Welcome to 38 Byron Avenue, nestled in Wortley Village! This charming 3-bedroom, 1-bathroom, 2-storey home offers a warm and inviting atmosphere with two spacious living areas on the main floor, one featuring a cozy gas fireplace. Beautiful stained glass windows at the front of the home add character and timeless appeal. The functional layout provides plenty of space for family living and entertaining. The private backyard, is ready for your personal touch - perfect for creating your dream outdoor retreat. A 2-car driveway ensures convenient parking. Located in the sought-after Wortley Village community, you'll love being steps from vibrant shops, cafes, parks, and schools. Don't miss this opportunity to own a character-filled home in one of Londons most desirable neighbourhoods! (id:37124)
Property details
| Price | $459,900 |
|---|---|
| Status | Active |
| Transaction | For sale |
| Property type | Single Family |
| Building type | House |
| Ownership | Freehold |
| Storeys | 1.5 |
| Bedrooms | 3 |
| Bathrooms | 1 |
| Lot size | 23.1 x 101.5 FT ; 22.12ft x 103.42ft x 23.06ft x 101.45ft |
| Frontage | 23.1 |
| Zoning | R2-2 |
| Basement | Unfinished, N/A |
| Heating | Forced air, Natural gas |
| Cooling | Central air conditioning |
| Fireplace | 1 |
| Exterior | Brick |
| Foundation | Block |
| Parking | No Garage |
| Parking spaces | 2 |
| Water | Municipal water |
| Sewer | Sanitary sewer |
| Appliances | Washer, Refrigerator, Dishwasher, Stove, Dryer, Blinds, Window Coverings |
| Annual taxes | $3,789 |
| Listed on | Nov 4, 2026 |
| MLS® number | X14147036 |
Rooms
| Level | Room | Dimensions |
|---|---|---|
| Main level | Den | 3.92 |
| Main level | Kitchen | 4.88 |
| Main level | Living room | 4.88 |
| Second level | Bathroom | 1.87 |
| Second level | Bedroom | 2.91 |
| Second level | Bedroom | 2.91 |
| Second level | Primary Bedroom | 3.7 |
| Basement | Other | 4.99 |
| Basement | Other | 4.96 |
Location
All listing details (52)
| Appliances | Washer, Refrigerator, Dishwasher, Stove, Dryer, Blinds, Window Coverings |
|---|---|
| Basement | Unfinished, N/A |
| Bathrooms Total Integer | 1 |
| Bedrooms Above Grade | 3 |
| Bedrooms Total | 3 |
| Building Features | Fireplace(s) |
| City | London South (South F) |
| City Region | South F |
| Co List Agent Key2 | 2058174 |
| Co List Agent National Association Id2 | 1333345 |
| Co List Office Key2 | 47287 |
| Co List Office National Association Id2 | 1094890 |
| Common Interest | Freehold |
| Cooling | Central air conditioning |
| Country | Canada |
| Directions | Cross Streets: WHARNCLIFFE RD S / BYRON AVE E. ** Directions: WHARNCLIFFE RD S TO BYRON AVE E. LOCATED ON THE NORTH SIDE OF BYRON AVE E. ACROSS FROM CYNTHIA ST. |
| Exterior Features | Brick |
| Fireplace YN | Yes |
| Fireplaces Total | 1 |
| Foundation Details | Block |
| Frontage Length Numeric | 23.1 |
| Frontage Length Numeric Units | feet |
| Geocode Manual YN | No |
| Heating | Forced air, Natural gas |
| Internet Address Display YN | Yes |
| Internet Entire Listing Display YN | Yes |
| List AOR | London and St. Thomas |
| List Price | 459900 |
| Living Area Maximum | 1500 |
| Living Area Minimum | 1100 |
| Living Area Units | square feet |
| Lot Features | Carpet Free |
| Lot Size Dimensions | 23.1 x 101.5 FT ; 22.12ft x 103.42ft x 23.06ft x 101.45ft |
| Original Entry Timestamp | 2026-11-04T14:50:57.59Z |
| Parking Features | No Garage |
| Parking Total | 2 |
| Photos Count | 33 |
| Postal Code | N6C1C5 |
| Property Attached YN | No |
| Property Sub Type | Single Family |
| Sewer | Sanitary sewer |
| Standard Status | Active |
| State Or Province | Ontario |
| Stories | 1.5 |
| Street Dir Suffix | East |
| Street Name | BYRON |
| Street Number | 38 |
| Street Suffix | Avenue |
| Structure Type | House |
| Tax Annual Amount | 3789 |
| Water Source | Municipal water |
| Zoning Description | R2-2 |
Listing courtesy of
Listing brokerage
ROYAL LEPAGE TRILAND REALTY
103-240 WATERLOO STREET, LONDON, Ontario
Listing agent
LINDSAY REID
This REALTOR.ca listing content is owned and licensed by REALTOR® members of The Canadian Real Estate Association.