
- November 12, 2026
- No Comments

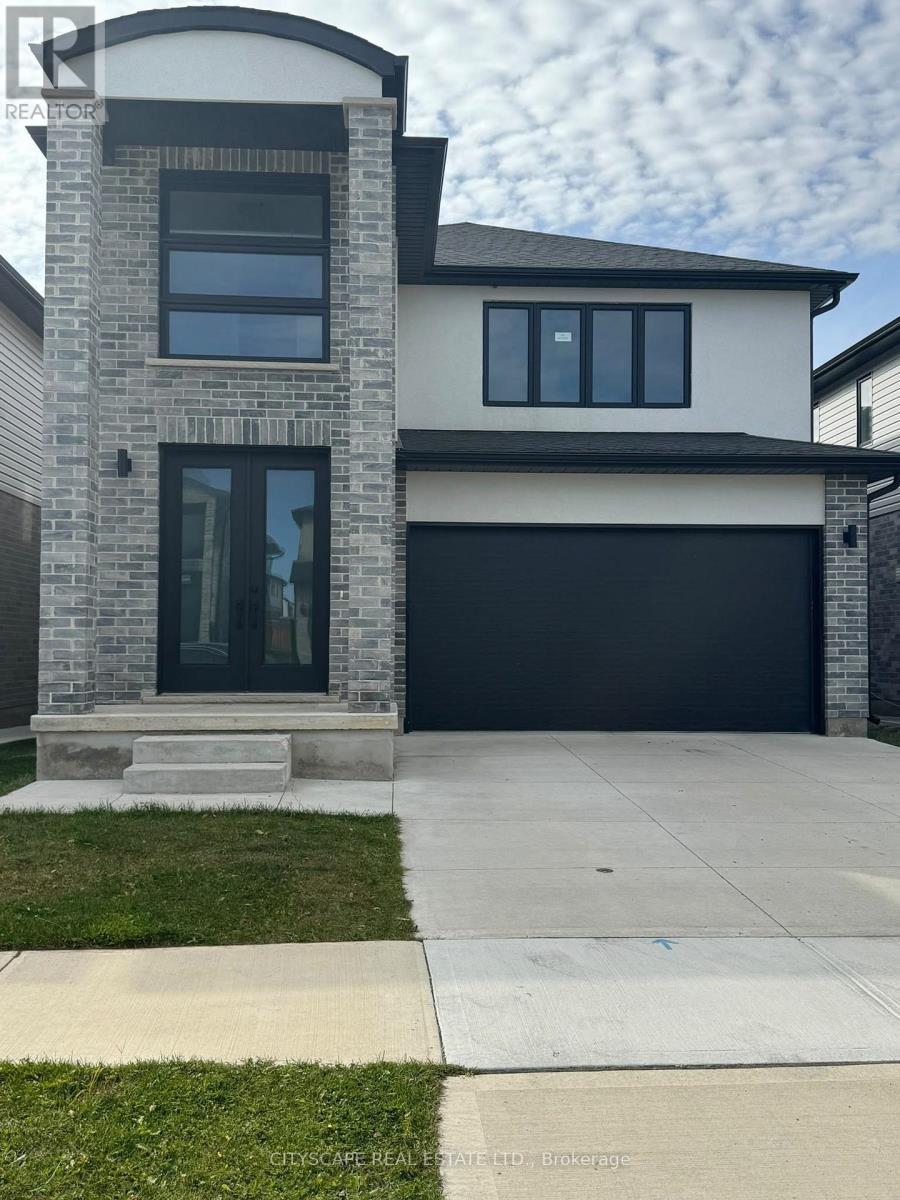
3821 AYRSHIRE AVENUE
London South (South V), Ontario N6B1W3
- 4 Beds
- 3 Baths
- Single Family
Listed by CITYSCAPE REAL ESTATE LTD.
 16 photos
Description
Stunning 4-Bedroom, 3-Bathroom Detached Home in a Highly Desirable London Neighborhood!Welcome to this beautiful and spacious detached home, offering the perfect combination of modern elegance, comfort, and convenience.Featuring impressive 10-foot ceilings on the main floor, an elegant double-door entrance, and a bright, open-concept layout, this home is designed for comfortable family living and entertaining.The upgraded kitchen features stylish cabinetry, a spacious pantry, and a large center island, making it the perfect gathering space. Additional highlights include pot lights, a contemporary wall-mounted fireplace, and convenient main-floor laundry.Enjoy the added benefit of an extended driveway with ample parking.Prime Location! Conveniently located close to schools, parks, shopping centers, public transit, and numerous everyday amenities.A wonderful opportunity to enjoy spacious, upscale living in a desirable neighborhood!Don't miss out! Book your private viewing today! (id:37124)
Property details
| Price | $3,300 / month |
|---|---|
| Status | Active |
| Transaction | For rent |
| Property type | Single Family |
| Building type | House |
| Ownership | Freehold |
| Storeys | 2 |
| Bedrooms | 4 |
| Bathrooms | 3 |
| Basement | Unfinished, N/A |
| Heating | Forced air, Electric |
| Cooling | Central air conditioning |
| Flooring | Hardwood, Ceramic |
| Exterior | Concrete, Brick |
| Foundation | Concrete |
| Parking | Attached Garage, No Garage |
| Parking spaces | 6 |
| Water | Municipal water |
| Sewer | Sanitary sewer |
| Listed on | Nov 11, 2026 |
| MLS® number | X14172550 |
Rooms
| Level | Room | Dimensions |
|---|---|---|
| Main level | Great room | 6.43 |
| Main level | Dining room | 3.96 |
| Main level | Kitchen | 3.96 |
| Main level | Laundry room | 2.79 |
| Second level | Bedroom | 4.87 |
| Second level | Bedroom 2 | 3.56 |
| Second level | Bedroom 3 | 3.04 |
| Second level | Bedroom 4 | 3.09 |
Location
All listing details (41)
| Basement | Unfinished, N/A |
|---|---|
| Bathrooms Partial | 1 |
| Bathrooms Total Integer | 3 |
| Bedrooms Above Grade | 4 |
| Bedrooms Total | 4 |
| City | London South (South V) |
| City Region | South V |
| Common Interest | Freehold |
| Cooling | Central air conditioning |
| Country | Canada |
| Directions | Wharncliffe & Wonderland |
| Exterior Features | Concrete, Brick |
| Fireplace YN | Yes |
| Flooring | Hardwood, Ceramic |
| Foundation Details | Concrete |
| Geocode Manual YN | No |
| Heating | Forced air, Electric |
| Internet Address Display YN | Yes |
| Internet Entire Listing Display YN | Yes |
| Lease Amount Frequency | Monthly |
| List AOR | Toronto |
| Living Area Maximum | 2500 |
| Living Area Minimum | 2000 |
| Living Area Units | square feet |
| Original Entry Timestamp | 2026-11-11T23:07:09.19Z |
| Parking Features | Attached Garage, No Garage |
| Parking Total | 6 |
| Photos Count | 16 |
| Postal Code | N6B1W3 |
| Property Attached YN | No |
| Property Sub Type | Single Family |
| Sewer | Sanitary sewer |
| Standard Status | Active |
| State Or Province | Ontario |
| Stories | 2 |
| Street Name | Ayrshire |
| Street Number | 3821 |
| Street Suffix | Avenue |
| Structure Type | House |
| Total Actual Rent | 3300 |
| Water Source | Municipal water |
Listing courtesy of
Listing brokerage
CITYSCAPE REAL ESTATE LTD.
885 PLYMOUTH DR #2, MISSISSAUGA, Ontario
Listing agent
MOHAMMED FAISAL MUSHTAQ
This REALTOR.ca listing content is owned and licensed by REALTOR® members of The Canadian Real Estate Association.