
- November 10, 2026
- No Comments

3833 CAMPBELL STREET N
London South (South V), Ontario N6P0J7
- 5 Beds
- 5 Baths
- Single Family
Listed by EXP REALTY
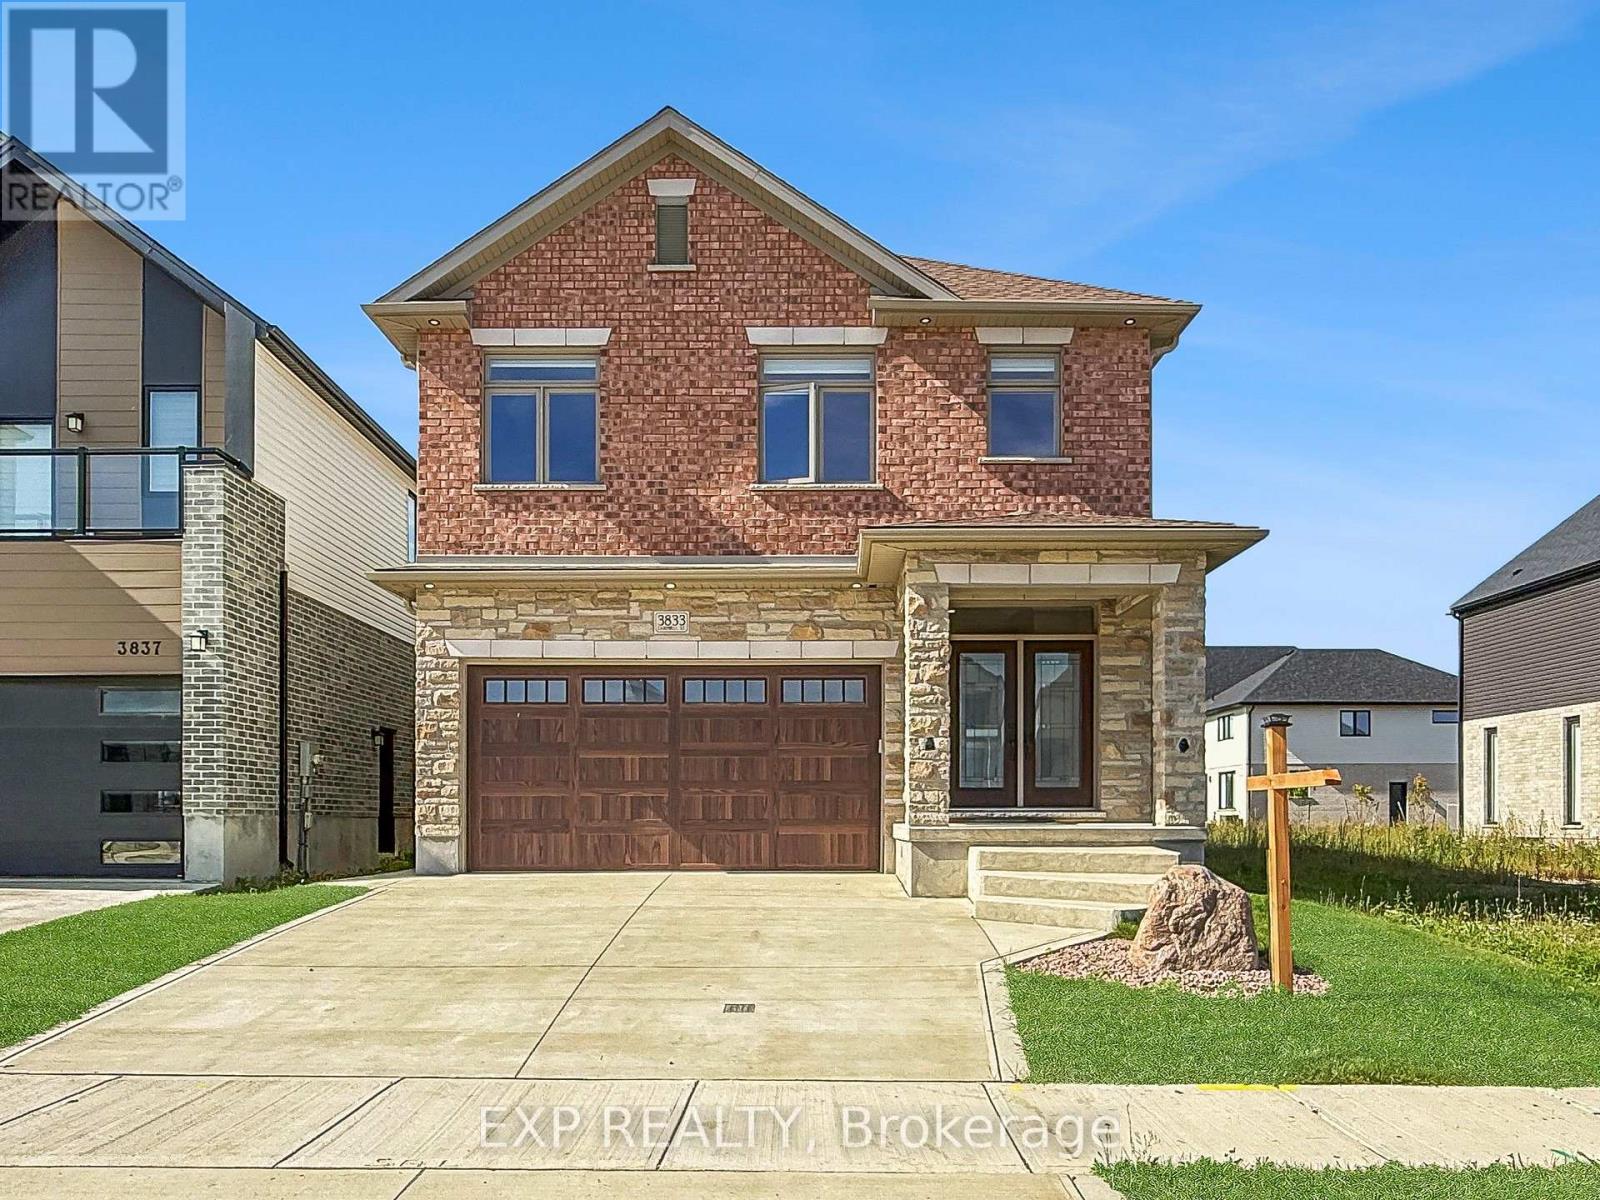 46 photos
Description
Welcome to a BRAND NEW 3833 Campbell Street in Lambeth's highly sought-after Magnolia Fields, where small-town charm meets Modern Luxury living. This exceptional Custom-Built Two-Storey home offers over 3,400 sq. ft. of beautifully finished living space, featuring 5 bedrooms and 5 bathrooms, with meticulous craftsmanship and attention to detail throughout. The Open-Concept main floor showcases Engineered Hardwood flooring, 9-foot ceilings, elegant crown moulding, and a stunning designer living room with a feature wall and fireplace insert. The spacious Kitchen is designed for both everyday living and entertaining, complete with Granite Countertops and a bonus garburator. Convenience is thoughtfully built into this home with laundry rooms on both the main and second floors. The finished lower level includes a versatile in-law suite with walk-up access to the double garage, providing excellent space for extended family or guests. The attention to detail continues outdoors with an attractive Brick exterior, Concrete Driveway, Covered Front porch, and a beautifully finished brick storage shed. The backyard features a concrete patio with a covered roof, creating the perfect setting for family gatherings, BBQs, and outdoor entertaining. Even the primary bedroom offers an extra touch of luxury with its own fireplace - because sometimes, you simply deserve it! Built by an experienced Italian family builder, this home reflects quality workmanship, thoughtful design, and pride of ownership from top to bottom. Located in the welcoming Lambeth community with convenient access to Highways 401 and 402, excellent schools, parks, shopping, and everyday amenities. A rare opportunity to own a truly custom home in one of London's desirable growing communities. Come experience 3833 Campbell Street for yourself - book your Private Showing today! (id:37124)
Property details
| Price | $949,000 |
|---|---|
| Status | Active |
| Transaction | For sale |
| Property type | Single Family |
| Building type | House |
| Ownership | Freehold |
| Storeys | 2 |
| Bedrooms | 5 |
| Bathrooms | 5 |
| Lot size | 11 x 34 M |
| Frontage | 11 |
| Basement | Finished, N/A |
| Heating | Forced air, Natural gas |
| Cooling | Central air conditioning, Ventilation system |
| Exterior | Brick |
| Foundation | Concrete |
| Parking | Attached Garage, Garage |
| Parking spaces | 4 |
| Water | Municipal water |
| Sewer | Sanitary sewer |
| Appliances | Washer, Refrigerator, Dishwasher, Stove, Dryer |
| Annual taxes | $6,500 (2025) |
| Listed on | Sep 11, 2026 |
| MLS® number | X13773522 |
Rooms
| Level | Room | Dimensions |
|---|---|---|
| Main level | Foyer | 2.28 |
| Second level | Bedroom 3 | 3.34 |
| Second level | Bedroom 4 | 4.37 |
| Second level | Bathroom | 1.97 |
| Basement | Cold room | 2.28 |
| Basement | Recreational, Games room | 4.67 |
| Basement | Kitchen | 3.61 |
| Basement | Utility room | 3.63 |
| Basement | Bathroom | 3.04 |
| Basement | Bedroom 5 | 4.1 |
| Basement | Den | 3.61 |
| Main level | Dining room | 4.08 |
| Main level | Laundry room | 1.04 |
| Main level | Bathroom | 2.47 |
| Main level | Living room | 4.07 |
| Main level | Kitchen | 3.74 |
| Main level | Eating area | 3.74 |
| Second level | Bedroom 2 | 4.37 |
| Second level | Bathroom | 1.54 |
| Second level | Laundry room | 1.7 |
| Second level | Primary Bedroom | 3.34 |
| Second level | Bathroom | 1.54 |
Location
All listing details (48)
| Appliances | Washer, Refrigerator, Dishwasher, Stove, Dryer |
|---|---|
| Basement | Finished, N/A |
| Bathrooms Total Integer | 5 |
| Bedrooms Above Grade | 4 |
| Bedrooms Below Grade | 1 |
| Bedrooms Total | 5 |
| City | London South (South V) |
| City Region | South V |
| Common Interest | Freehold |
| Cooling | Central air conditioning, Ventilation system |
| Country | Canada |
| Directions | Cross Streets: Colonel Talbot Rd and Royal Magnolia Ave. ** Directions: On Colonel Talbot Rd. East Royal Magnolia Ave. South Campbell St. |
| Exterior Features | Brick |
| Fireplace YN | No |
| Foundation Details | Concrete |
| Frontage Length Numeric | 11 |
| Frontage Length Numeric Units | meters |
| Geocode Manual YN | Yes |
| Heating | Forced air, Natural gas |
| Internet Address Display YN | Yes |
| Internet Entire Listing Display YN | Yes |
| List AOR | London and St. Thomas |
| List Price | 949000 |
| Living Area Maximum | 2500 |
| Living Area Minimum | 2000 |
| Living Area Units | square feet |
| Lot Features | In-Law Suite |
| Lot Size Dimensions | 11 x 34 M |
| Original Entry Timestamp | 2026-09-11T18:21:33.94Z |
| Parking Features | Attached Garage, Garage |
| Parking Total | 4 |
| Photos Count | 46 |
| Postal Code | N6P0J7 |
| Property Attached YN | No |
| Property Sub Type | Single Family |
| Sewer | Sanitary sewer |
| Standard Status | Active |
| State Or Province | Ontario |
| Stories | 2 |
| Street Dir Suffix | North |
| Street Name | CAMPBELL |
| Street Number | 3833 |
| Street Suffix | Street |
| Structure Type | House |
| Tax Annual Amount | 6500 |
| Tax Year | 2025 |
| Utilities | Sewer, Electricity, Cable |
| Water Source | Municipal water |
Listing courtesy of
Listing brokerage
EXP REALTY
380 WELLINGTON STREET, LONDON, Ontario
Listing agent
MINH NGUYEN
This REALTOR.ca listing content is owned and licensed by REALTOR® members of The Canadian Real Estate Association.