
- November 10, 2026
- No Comments

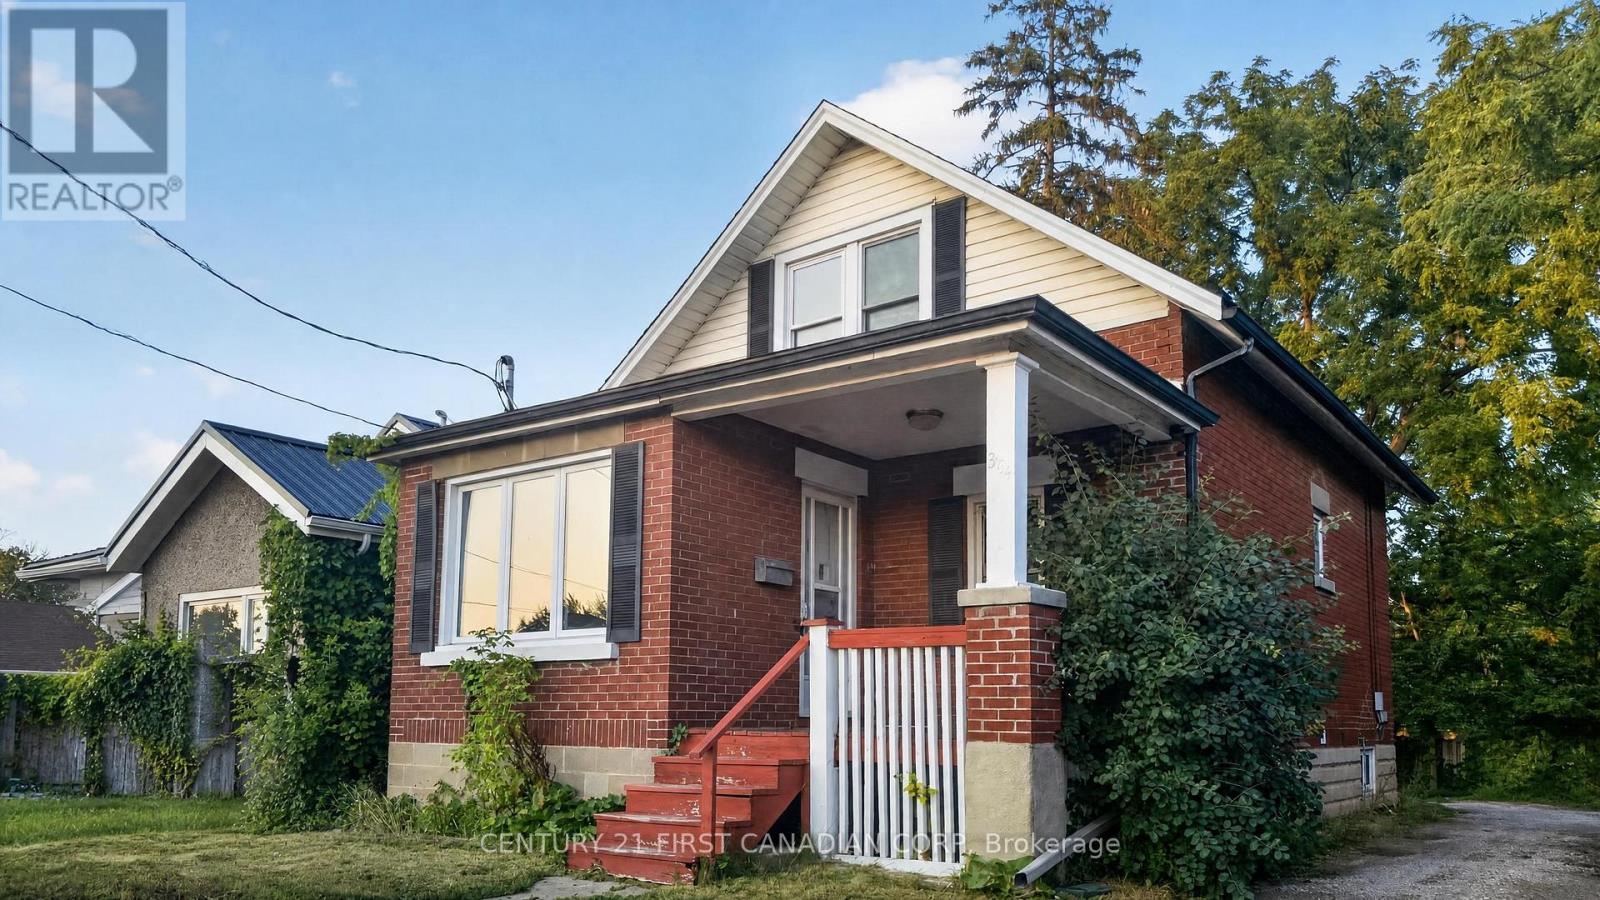
384 WHARNCLIFFE ROAD S
London South (South F), Ontario N6J2M1
- 5 Beds
- 3 Baths
- Single Family
Listed by CENTURY 21 FIRST CANADIAN CORP
 41 photos
Description
Location, Location, Location! Welcome to 384 Wharncliffe Road South, London-a fantastic opportunity for first-time home buyers, investors, or those seeking multi-generational living. Ideally located with convenient public transit, the property is approximately a 20-minute bus ride to Western University and about 25 minutes to Fanshawe College South Campus. Enjoy being within walking distance of grocery stores, restaurants, shopping, and other everyday amenities.Extensively renovated in 2023, this home offers a functional and versatile layout. The main level features a bright living and dining area, an updated kitchen, three bedrooms, two full bathrooms, and convenient main-floor laundry. A separate entrance leads to the lower level, which includes its own kitchen, living area, two bedrooms, a full bathroom, and a dedicated laundry room, providing added flexibility for a variety of living arrangements (Buyer to satisfy themselves regarding all permitted uses).The shared driveway leads to private rear parking with space for multiple vehicles. Don't miss the opportunity to view this well-appointed home in a convenient South London location. (id:37124)
Property details
| Price | $499,000 |
|---|---|
| Status | Active |
| Transaction | For sale |
| Property type | Single Family |
| Building type | House |
| Ownership | Freehold |
| Storeys | 2 |
| Bedrooms | 5 |
| Bathrooms | 3 |
| Lot size | 31.6 x 128 FT |
| Frontage | 31.7 |
| Basement | Finished, Separate entrance, N/A, N/A |
| Heating | Forced air, Natural gas |
| Cooling | Central air conditioning |
| Exterior | Brick |
| Foundation | Block, Concrete |
| Parking | Other, No Garage |
| Parking spaces | 4 |
| Water | Municipal water |
| Sewer | Sanitary sewer |
| Annual taxes | $2,297 |
| Listed on | Sep 21, 2026 |
| MLS® number | X13811718 |
Rooms
| Level | Room | Dimensions |
|---|---|---|
| Main level | Kitchen | 3.07 |
| Second level | Bedroom | 4.37 |
| Lower level | Living room | 3.2 |
| Lower level | Bedroom | 2 |
| Lower level | Laundry room | 2.13 |
| Main level | Bedroom | 2.94 |
| Lower level | Kitchen | 2.44 |
| Main level | Bedroom | 3.07 |
Location
All listing details (46)
| Basement | Finished, Separate entrance, N/A, N/A |
|---|---|
| Bathrooms Total Integer | 3 |
| Bedrooms Above Grade | 3 |
| Bedrooms Below Grade | 2 |
| Bedrooms Total | 5 |
| City | London South (South F) |
| City Region | South F |
| Common Interest | Freehold |
| Cooling | Central air conditioning |
| Country | Canada |
| Directions | On the east side of Wharncliffe Rd South, past Horton St, before Emery St. |
| Exterior Features | Brick |
| Fireplace YN | No |
| Foundation Details | Block, Concrete |
| Frontage Length Numeric | 31.7 |
| Frontage Length Numeric Units | feet |
| Geocode Manual YN | No |
| Heating | Forced air, Natural gas |
| Internet Address Display YN | Yes |
| Internet Entire Listing Display YN | Yes |
| List AOR | London and St. Thomas |
| List Price | 499000 |
| Living Area Maximum | 1100 |
| Living Area Minimum | 700 |
| Living Area Units | square feet |
| Lot Features | Irregular lot size |
| Lot Size Dimensions | 31.6 x 128 FT |
| Original Entry Timestamp | 2026-09-21T22:21:10.39Z |
| Parking Features | Other, No Garage |
| Parking Total | 4 |
| Photos Count | 40 |
| Postal Code | N6J2M1 |
| Property Attached YN | No |
| Property Sub Type | Single Family |
| Sewer | Sanitary sewer |
| Standard Status | Active |
| State Or Province | Ontario |
| Stories | 2 |
| Street Dir Suffix | South |
| Street Name | Wharncliffe |
| Street Number | 384 |
| Street Suffix | Road |
| Structure Type | House |
| Tax Annual Amount | 2297 |
| Utilities | Electricity, Cable |
| Water Source | Municipal water |
Listing courtesy of
Listing brokerage
CENTURY 21 FIRST CANADIAN CORP
420 YORK STREET, LONDON, Ontario
Listing agent
KK KHANNA
This REALTOR.ca listing content is owned and licensed by REALTOR® members of The Canadian Real Estate Association.