
- November 10, 2026
- No Comments

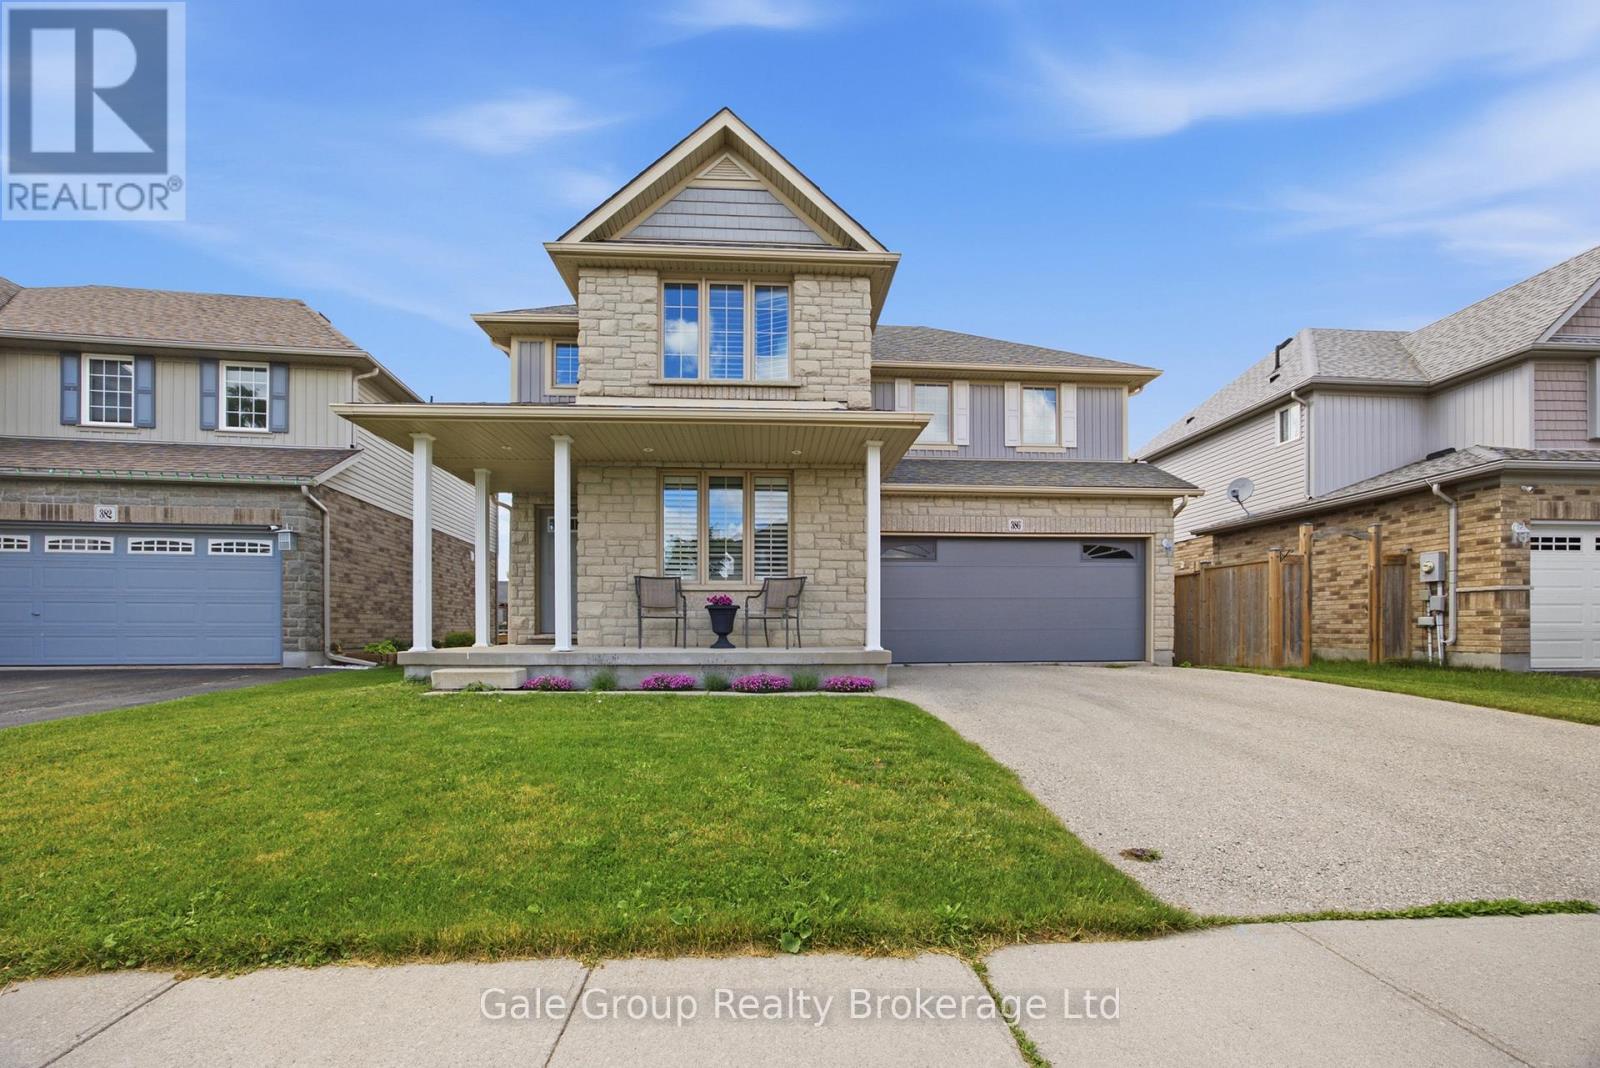
386 FAIRWAY ROAD
Woodstock (Woodstock - North), Ontario N4T0E1
- 4 Beds
- 4 Baths
- Single Family
Listed by Gale Group Realty Brokerage Ltd
 47 photos
Description
Welcome to this beautifully maintained 3 plus one bedroom, 4-bathroom home in desirable North Woodstock, perfectly blending comfort, style, and location. Situated in a sought-after community near scenic Sally Creek Golf Course. This home offers the ideal lifestyle for families, professionals, and outdoor enthusiasts a like. Step inside to a bright and functional layout featuring spacious principal rooms, a modern kitchen, and plenty of room to entertain or unwind. Each bedroom offers generous space, while the four bathrooms provide convenience for both family living and guests. The fully finished walk-out basement adds incredible versatility-perfect for a recreation space, home office, gym, or potential in-law setup-with direct access to the backyard for seamless indoor-outdoor living. Enjoy being just steps from the renowned Brickhouse Brewpub and surrounded by picturesque walking trails, perfect for morning coffees, evening strolls, or weekend adventures. With nearby golf, parks, and easy access to amenities, this location truly has it all. (id:37124)
Property details
| Price | $789,900 |
|---|---|
| Status | Active |
| Transaction | For sale |
| Property type | Single Family |
| Building type | House |
| Ownership | Freehold |
| Storeys | 2 |
| Bedrooms | 4 |
| Bathrooms | 4 |
| Lot size | 45.1 x 92.4 FT |
| Frontage | 45.1 |
| Basement | Finished, Walk out, N/A |
| Heating | Forced air, Natural gas |
| Cooling | Central air conditioning |
| Exterior | Brick |
| Foundation | Poured Concrete |
| Parking | Attached Garage, Garage |
| Parking spaces | 4 |
| Water | Municipal water |
| Sewer | Sanitary sewer |
| Appliances | Washer, Refrigerator, Stove, Dryer, Garage door opener remote(s), Water Heater - Tankless |
| Annual taxes | $6,974 |
| Listed on | Sep 9, 2026 |
| MLS® number | X13758094 |
Rooms
| Level | Room | Dimensions |
|---|---|---|
| Main level | Dining room | 5.98 |
| Basement | Utility room | 1.45 |
| Main level | Living room | 3.67 |
| Main level | Eating area | 3 |
| Main level | Kitchen | 3.66 |
| Second level | Bedroom | 4.43 |
| Second level | Bedroom | 3.42 |
| Second level | Primary Bedroom | 4.64 |
| Second level | Laundry room | 1.9 |
| Basement | Bedroom | 3.99 |
| Basement | Recreational, Games room | 9.77 |
Location
All listing details (46)
| Appliances | Washer, Refrigerator, Stove, Dryer, Garage door opener remote(s), Water Heater - Tankless |
|---|---|
| Basement | Finished, Walk out, N/A |
| Bathrooms Partial | 1 |
| Bathrooms Total Integer | 4 |
| Bedrooms Above Grade | 3 |
| Bedrooms Below Grade | 1 |
| Bedrooms Total | 4 |
| City | Woodstock (Woodstock - North) |
| City Region | Woodstock - North |
| Common Interest | Freehold |
| Cooling | Central air conditioning |
| Country | Canada |
| Directions | Fairway Road and Lakeview Drive |
| Exterior Features | Brick |
| Fencing | Fenced yard |
| Fireplace YN | Yes |
| Foundation Details | Poured Concrete |
| Frontage Length Numeric | 45.1 |
| Frontage Length Numeric Units | feet |
| Geocode Manual YN | No |
| Heating | Forced air, Natural gas |
| Internet Address Display YN | Yes |
| Internet Entire Listing Display YN | Yes |
| List AOR | Woodstock-Ingersoll-Tillsonburg |
| List Price | 789900 |
| Living Area Maximum | 2500 |
| Living Area Minimum | 2000 |
| Living Area Units | square feet |
| Lot Size Dimensions | 45.1 x 92.4 FT |
| Original Entry Timestamp | 2026-09-09T05:24:20.31Z |
| Parking Features | Attached Garage, Garage |
| Parking Total | 4 |
| Photos Count | 46 |
| Postal Code | N4T0E1 |
| Property Attached YN | No |
| Property Sub Type | Single Family |
| Sewer | Sanitary sewer |
| Standard Status | Active |
| State Or Province | Ontario |
| Stories | 2 |
| Street Name | Fairway |
| Street Number | 386 |
| Street Suffix | Road |
| Structure Type | House |
| Tax Annual Amount | 6974 |
| Water Source | Municipal water |
Listing courtesy of
Listing brokerage
Gale Group Realty Brokerage Ltd
425 Dundas Street, Woodstock, Ontario
Listing agent
Kasia Krzewina
This REALTOR.ca listing content is owned and licensed by REALTOR® members of The Canadian Real Estate Association.