
- November 10, 2026
- No Comments

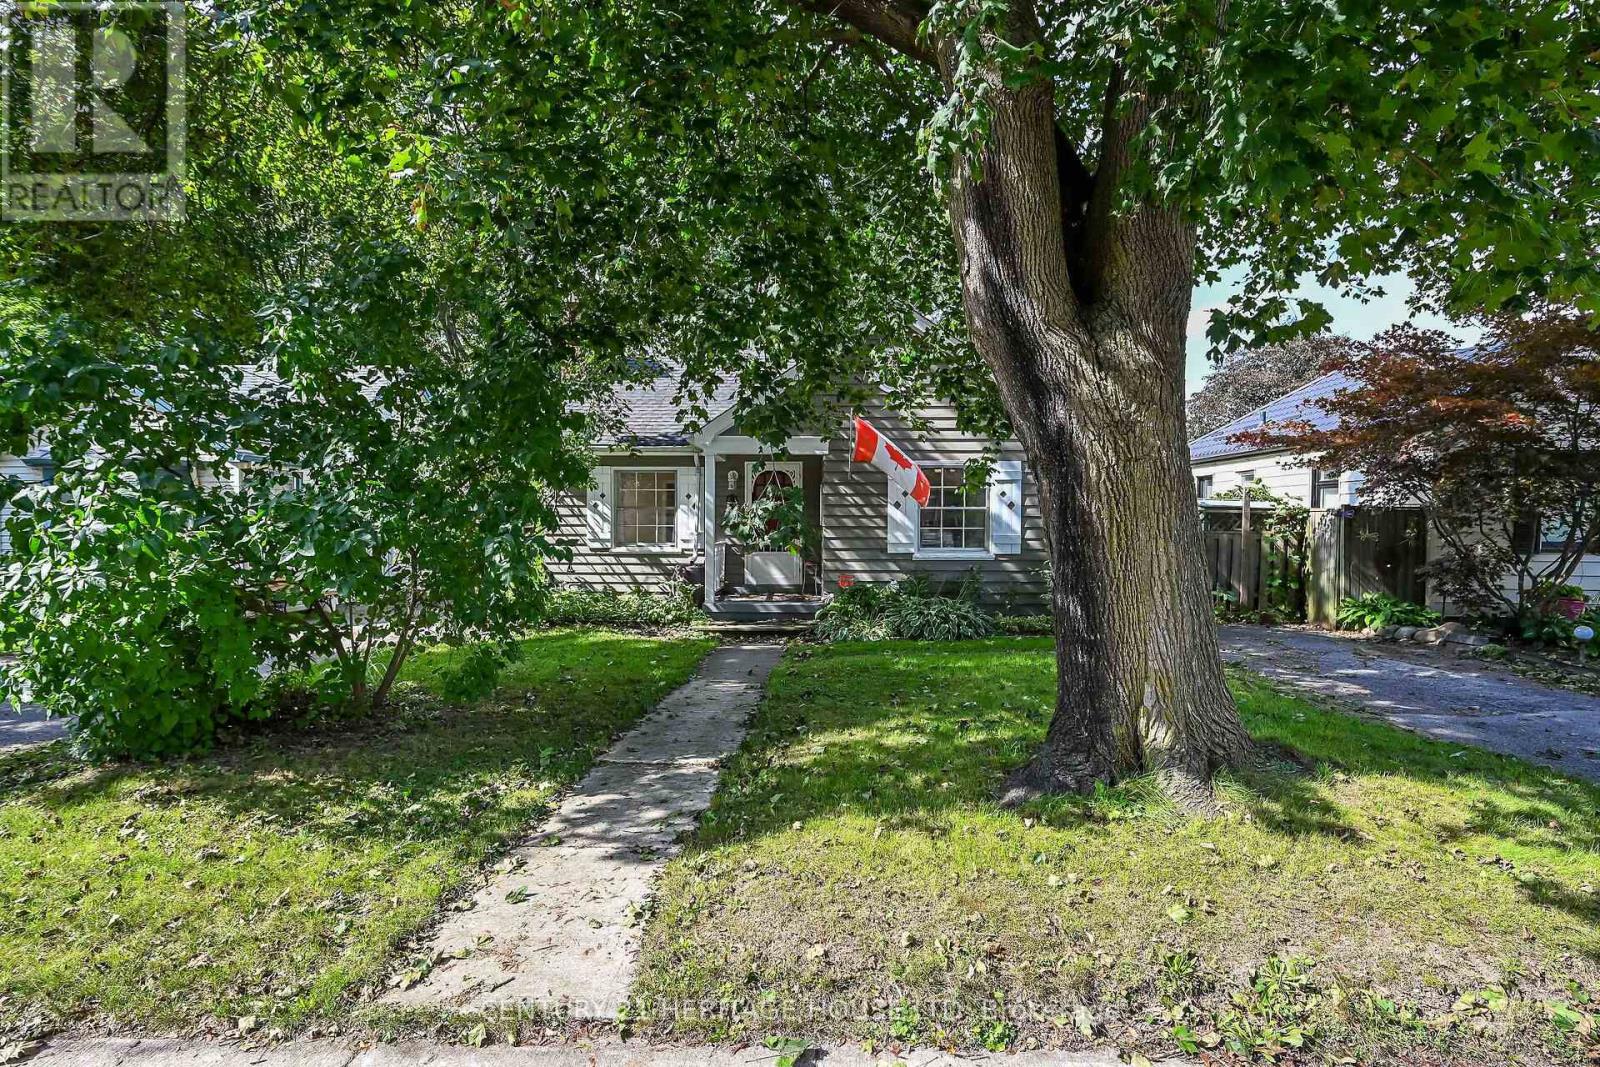
39 BALMORAL AVENUE
London East (East C), Ontario N5Y2K9
- 2 Beds
- 1 Baths
- Single Family
Listed by CENTURY 21 HERITAGE HOUSE LTD
 51 photos
Description
Welcome to 39 Balmoral Avenue - a charming 1940s bungalow tucked onto a mature, tree-lined street just minutes from downtown London. Full of character, this inviting home offers beautiful hardwood floors, a bright living room with classic fireplace detail, a comfortable dining area and an updated-style kitchen with white cabinetry, subway tile backsplash and granite-style counters. The partially finished lower level, complete with separate entrance, adds valuable flexible space for a recreation room, home office, gym or future possibilities. Outside, enjoy an expansive, private backyard with mature trees, established gardens, raised beds, a pergola and storage shed - a wonderful space to relax, entertain or put your own gardening ideas to work. With shopping, restaurants, parks, transit and downtown conveniences all close by, this is an excellent opportunity for a first-time buyer looking to get into the London market and make a home their own. Come see the possibilities! (id:37124)
Property details
| Price | $409,900 |
|---|---|
| Status | Active |
| Transaction | For sale |
| Property type | Single Family |
| Building type | House |
| Ownership | Freehold |
| Storeys | 1 |
| Bedrooms | 2 |
| Bathrooms | 1 |
| Lot size | 45 x 110 FT |
| Frontage | 45 |
| Zoning | R1-5 |
| Basement | Partially finished, Full, Walk out, N/A, N/A |
| Heating | Forced air, Natural gas |
| Cooling | None |
| Flooring | Tile, Hardwood |
| Exterior | Wood |
| Foundation | Poured Concrete |
| Parking | No Garage |
| Parking spaces | 2 |
| Water | Municipal water |
| Sewer | Sanitary sewer |
| Appliances | Washer, Refrigerator, Water meter, Dishwasher, Stove, Dryer, Window Coverings |
| Annual taxes | $3,785 (2026) |
| Listed on | Sep 17, 2026 |
| MLS® number | X13797380 |
Rooms
| Level | Room | Dimensions |
|---|---|---|
| Main level | Living room | 5.08 |
| Basement | Other | 1.65 |
| Main level | Bedroom | 3.28 |
| Main level | Bathroom | 2.21 |
| Main level | Bedroom | 3.45 |
| Main level | Kitchen | 3.45 |
| Basement | Recreational, Games room | 6.78 |
| Basement | Mud room | 2.36 |
| Basement | Utility room | 4.12 |
| Basement | Laundry room | 4.29 |
| Basement | Cold room | 3.51 |
Location
All listing details (52)
| Appliances | Washer, Refrigerator, Water meter, Dishwasher, Stove, Dryer, Window Coverings |
|---|---|
| Architectural Style | Bungalow |
| Basement | Partially finished, Full, Walk out, N/A, N/A |
| Bathrooms Total Integer | 1 |
| Bedrooms Above Grade | 1 |
| Bedrooms Below Grade | 1 |
| Bedrooms Total | 2 |
| Building Features | Fireplace(s) |
| City | London East (East C) |
| City Region | East C |
| Common Interest | Freehold |
| Cooling | None |
| Country | Canada |
| Directions | Cross Streets: St James. ** Directions: Oxford - Balmoral. |
| Exterior Features | Wood |
| Fencing | Fenced yard |
| Fireplace YN | Yes |
| Flooring | Tile, Hardwood |
| Foundation Details | Poured Concrete |
| Frontage Length Numeric | 45 |
| Frontage Length Numeric Units | feet |
| Geocode Manual YN | No |
| Heating | Forced air, Natural gas |
| Internet Address Display YN | Yes |
| Internet Entire Listing Display YN | Yes |
| List AOR | Toronto |
| List Price | 409900 |
| Living Area Maximum | 1100 |
| Living Area Minimum | 700 |
| Living Area Units | square feet |
| Lot Features | Sloping, Carpet Free |
| Lot Size Dimensions | 45 x 110 FT |
| Original Entry Timestamp | 2026-09-17T17:06:02.1Z |
| Parking Features | No Garage |
| Parking Total | 2 |
| Photos Count | 50 |
| Postal Code | N5Y2K9 |
| Property Attached YN | No |
| Property Sub Type | Single Family |
| Sewer | Sanitary sewer |
| Standard Status | Active |
| State Or Province | Ontario |
| Stories | 1 |
| Street Name | Balmoral |
| Street Number | 39 |
| Street Suffix | Avenue |
| Structure Type | House |
| Tax Annual Amount | 3785.04 |
| Tax Year | 2026 |
| Utilities | Sewer, Electricity, Cable |
| Water Source | Municipal water |
| Zoning Description | R1-5 |
Listing courtesy of
Listing brokerage
CENTURY 21 HERITAGE HOUSE LTD
505 PARK ROAD NORTH UNIT 216A, BRANTFORD, Ontario
Listing agent
Andy Tulloch
This REALTOR.ca listing content is owned and licensed by REALTOR® members of The Canadian Real Estate Association.