
- November 10, 2026
- No Comments

39 DUNNING Way
St. Thomas, Ontario N5R0P7
- 5 Beds
- 4 Baths
- 2841 sqft
- Single Family
Listed by Exp Realty
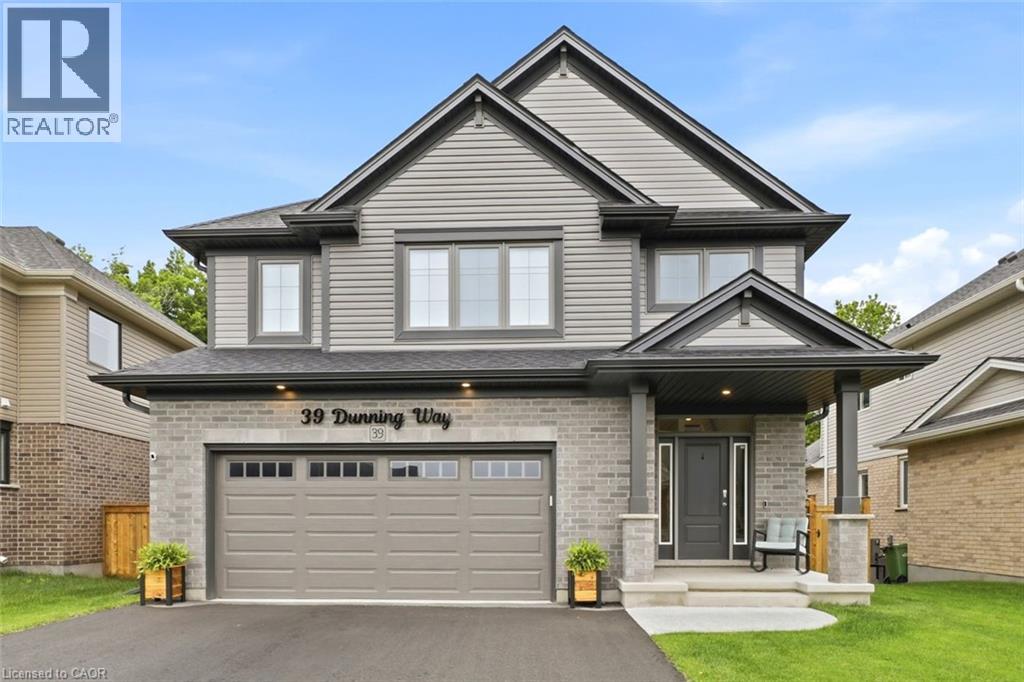 40 photos
Description
Nestled against a lush forest backdrop, 39 Dunning Way offers an unparalleled blend of sophisticated luxury and versatile living. This masterfully crafted Hayhoe-built residence spans 2,841 sq ft of finished living space, with 5 bedrooms (4+1) and 3.5 bathrooms throughout. Enjoy your morning coffee with the serene sounds of nature on the upgraded upper deck (June 2026). The heart of the home is a show-stopping, open-concept main floor designed to bring the outdoors inside. The chef-inspired kitchen is a masterpiece, boasting a grand center island, premium floor-to-ceiling cabinetry, opulent white marble quartz countertops, and high-end stainless steel appliances (2025). The space flows effortlessly into the dining area and expansive great room, perfect for gathering with family. Step outside to discover a private multi-level outdoor oasis. The upper deck features custom privacy shutters, while the lower concrete patio hosts a 5-person hot tub (2025) and fully fenced yard. The meticulously manicured grounds are maintained by an app-controlled programmable sprinkler system (August 2025), front and back. The upper level serves as a sanctuary of comfort, highlighted by an oversized primary suite featuring expansive windows, his-and-hers separate walk-in closets, and a spa-like 5-piece ensuite. Three additional generously sized bedrooms share a beautifully appointed 4-piece bathroom. Offering incredible versatility, the beautifully finished lower level features an in-law suite with a private garage entrance — perfect for extended family, nanny or caregivers. This premium space boasts a bright living area, a modern eat-in kitchen with a built-in microwave, a generous bedroom with oversized double closet, a 4-piece bathroom, and stackable laundry hookup. Impeccably detailed, with breathtaking views and everything you need for an elevated lifestyle. This remarkable home is ready to be enjoyed. (id:37124)
Property details
| Price | $799,900 |
|---|---|
| Status | Active |
| Transaction | For sale |
| Property type | Single Family |
| Building type | House |
| Ownership | Freehold |
| Storeys | 2 |
| Bedrooms | 5 |
| Bathrooms | 4 |
| Living area | 2841 square feet |
| Year built | 2025 |
| Frontage | 47 |
| Zoning | R3A-47 |
| Basement | Finished, Full |
| Heating | Natural gas |
| Cooling | Central air conditioning |
| Exterior | Vinyl siding, Brick Veneer |
| Foundation | Poured Concrete |
| Parking | Attached Garage |
| Parking spaces | 3 |
| Water | Municipal water |
| Sewer | Municipal sewage system |
| Appliances | Washer, Refrigerator, Hot Tub, Dishwasher, Stove, Dryer, Microwave, Window Coverings, Microwave Built-in |
| Community | Quiet Area |
| Annual taxes | $6,272 |
| Neighbourhood | St. Thomas |
| Listed on | Sep 2, 2026 |
| MLS® number | 40859559 |
Rooms
| Level | Room | Dimensions |
|---|---|---|
| Main level | Laundry room | |
| Main level | Dining room | 11'1'' x 16'8'' |
| Basement | Eat in kitchen | 7'0'' x 17'7'' |
| Basement | 4pc Bathroom | |
| Basement | Bedroom | 10'8'' x 12'3'' |
| Basement | Family room | 15'0'' x 15'1'' |
| Second level | 5pc Ensuite bath | |
| Second level | Primary Bedroom | 13'5'' x 15'4'' |
| Second level | 4pc Bathroom | |
| Second level | Bedroom | 11'4'' x 10'2'' |
| Second level | Bedroom | 11'4'' x 10'1'' |
| Second level | Bedroom | 11'4'' x 10'2'' |
| Main level | 2pc Bathroom | |
| Main level | Kitchen | 13'8'' x 13'4'' |
| Main level | Living room | 11'6'' x 16'0'' |
Location
All listing details (56)
| Above Grade Finished Area | 2113 |
|---|---|
| Above Grade Finished Area Source | Builder |
| Above Grade Finished Area Units | square feet |
| Appliances | Washer, Refrigerator, Hot Tub, Dishwasher, Stove, Dryer, Microwave, Window Coverings, Microwave Built-in |
| Architectural Style | Other |
| Basement | Finished, Full |
| Bathrooms Partial | 1 |
| Bathrooms Total Integer | 4 |
| Bedrooms Above Grade | 4 |
| Bedrooms Below Grade | 1 |
| Bedrooms Total | 5 |
| Below Grade Finished Area | 728 |
| Below Grade Finished Area Source | Builder |
| Below Grade Finished Area Units | square feet |
| City | St. Thomas |
| Common Interest | Freehold |
| Community Features | Quiet Area |
| Cooling | Central air conditioning |
| Country | Canada |
| Exterior Features | Vinyl siding, Brick Veneer |
| Fencing | Fence |
| Fireplace YN | No |
| Foundation Details | Poured Concrete |
| Frontage Length Numeric | 47 |
| Frontage Length Numeric Units | feet |
| Geocode Manual YN | Yes |
| Heating | Natural gas |
| Internet Address Display YN | Yes |
| Internet Entire Listing Display YN | Yes |
| List AOR | Cornerstone |
| List Price | 799900 |
| Living Area | 2841 |
| Living Area Units | square feet |
| Lot Features | Paved driveway, In-Law Suite |
| Original Entry Timestamp | 2026-09-02T21:59:19.3Z |
| Parking Features | Attached Garage |
| Parking Total | 3 |
| Photos Count | 38 |
| Postal Code | N5R0P7 |
| Property Attached YN | No |
| Property Sub Type | Single Family |
| Security Features | Smoke Detectors |
| Sewer | Municipal sewage system |
| Standard Status | Active |
| State Or Province | Ontario |
| Stories | 2 |
| Street Name | DUNNING |
| Street Number | 39 |
| Street Suffix | Way |
| Structure Type | House |
| Subdivision Name | St. Thomas |
| Tax Annual Amount | 6272.13 |
| Utilities | Natural Gas, Electricity |
| Water Source | Municipal water |
| Year Built | 2025 |
| Zoning Description | R3A-47 |
Listing courtesy of
Listing brokerage
Exp Realty
7-871 Victoria Street North Unit: 355, Kitchener, Ontario
Listing agent
Sarah Witten
This REALTOR.ca listing content is owned and licensed by REALTOR® members of The Canadian Real Estate Association.