
- November 10, 2026
- No Comments

394 KADING STREET
Woodstock (Woodstock - South), Ontario N4S0G6
- 4 Beds
- 3 Baths
- Single Family
Listed by Century 21 Heritage House Ltd Brokerage
 14 photos
Description
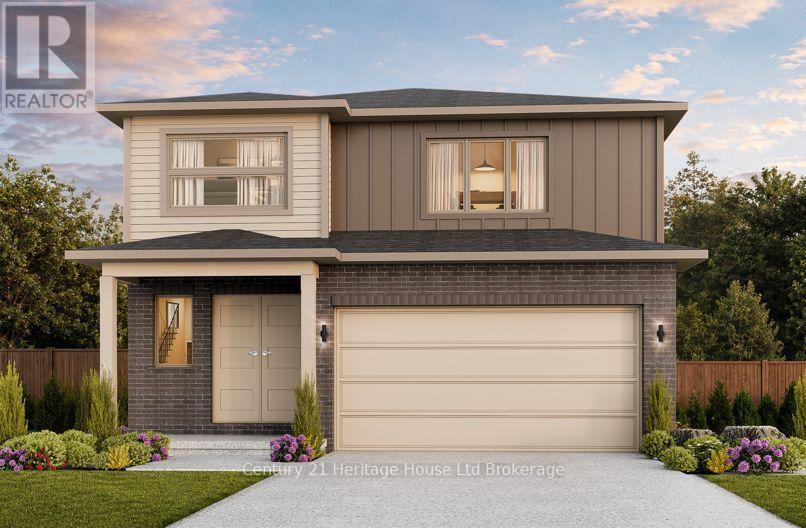
Welcome to The Malahide, an exquisite open-concept, two-story layout featuring 4 bedrooms and second-floor laundry, a generous sized walk in pantry in the gourmet kitchen and a double car garage. A charming covered porch and striking double doors welcome you into a modern, elegant main floor. Designed for effortless entertaining and daily living, the gourmet kitchen boasts quartz countertops, a spacious breakfast bar, a walk-in pantry, and a sunlit dinette with sliding glass doors leading to your back deck. A dedicated mudroom offers seamless indoor access directly from the double-car garage. The upper level is home to a luxurious primary suite complete with a walk-in closet and a 4-piece ensuite, alongside three generously sized bedrooms and laundry. Enjoy the craftsmanship in this home, it is to be built, offering you the unique opportunity to customize finishes to suit your personal style. There are No Hidden Costs. Open House Saturday & Sunday, 1:00 PM - 4:00 PM at our furnished model homes. Conveniently located with easy access to all local amenities and the 401 corridor. Note: Taxes not yet assessed. Price reflects the Enhanced HST Rebate (assigned to Seller) for qualified purchasers; conditions apply. Some interior photos and virtual tours depict existing builder model homes. More information available visit my website. (id:37124)
Property details
| Price | $792,400 |
|---|---|
| Status | Active |
| Transaction | For sale |
| Property type | Single Family |
| Building type | House |
| Ownership | Freehold |
| Storeys | 2 |
| Bedrooms | 4 |
| Bathrooms | 3 |
| Lot size | 36.4 x 100.8 FT |
| Frontage | 36.4 |
| Zoning | R2-40 |
| Basement | Full |
| Heating | Forced air, Natural gas |
| Cooling | Central air conditioning |
| Flooring | Hardwood, Ceramic |
| Exterior | Brick, Vinyl siding |
| Foundation | Poured Concrete |
| Parking | Attached Garage, Garage |
| Parking spaces | 2 |
| Water | Municipal water |
| Sewer | Sanitary sewer |
| Appliances | Water meter |
| View | City view, View, View of water |
| Listed on | Sep 24, 2026 |
| MLS® number | X13823248 |
Rooms
| Level | Room | Dimensions |
|---|---|---|
| Main level | Foyer | 2.24 |
| Main level | Great room | 4.7 |
| Main level | Kitchen | 3.94 |
| Main level | Dining room | 3.94 |
| Main level | Partial bathroom | 2.13 |
| Second level | Primary Bedroom | 4.06 |
| Second level | Bedroom 2 | 3.25 |
| Second level | Bedroom 3 | 3.3 |
| Second level | Bedroom 4 | 4.01 |
| Second level | Bathroom | 1.52 |
Location
All listing details (57)
| Appliances | Water meter |
|---|---|
| Basement | Full |
| Bathrooms Partial | 1 |
| Bathrooms Total Integer | 3 |
| Bedrooms Above Grade | 4 |
| Bedrooms Total | 4 |
| City | Woodstock (Woodstock - South) |
| City Region | Woodstock - South |
| Co List Agent Key2 | 2010234 |
| Co List Agent Key3 | 2007276 |
| Co List Agent National Association Id2 | 1291850 |
| Co List Agent National Association Id3 | 1289404 |
| Co List Office Key2 | 48617 |
| Co List Office Key3 | 48617 |
| Co List Office National Association Id2 | 1003822 |
| Co List Office National Association Id3 | 1003822 |
| Common Interest | Freehold |
| Cooling | Central air conditioning |
| Country | Canada |
| Directions | Cross Streets: Paquette and Kading. ** Directions: Anderson South to Kading turn right on left. |
| Exterior Features | Brick, Vinyl siding |
| Fireplace YN | No |
| Flooring | Hardwood, Ceramic |
| Foundation Details | Poured Concrete |
| Frontage Length Numeric | 36.4 |
| Frontage Length Numeric Units | feet |
| Geocode Manual YN | Yes |
| Heating | Forced air, Natural gas |
| Internet Address Display YN | Yes |
| Internet Entire Listing Display YN | Yes |
| List AOR | Woodstock-Ingersoll-Tillsonburg |
| List Price | 792400 |
| Living Area Maximum | 2000 |
| Living Area Minimum | 1500 |
| Living Area Units | square feet |
| Lot Features | Rolling, Backs on greenbelt |
| Lot Size Dimensions | 36.4 x 100.8 FT |
| Original Entry Timestamp | 2026-09-24T15:25:07.45Z |
| Parking Features | Attached Garage, Garage |
| Parking Total | 2 |
| Photos Count | 13 |
| Postal Code | N4S0G6 |
| Property Attached YN | No |
| Property Sub Type | Single Family |
| Sewer | Sanitary sewer |
| Standard Status | Active |
| State Or Province | Ontario |
| Stories | 2 |
| Street Name | Kading |
| Street Number | 394 |
| Street Suffix | Street |
| Structure Type | House |
| Tax Annual Amount | 0 |
| Utilities | Sewer, Electricity, Cable |
| View | City view, View, View of water |
| Water Source | Municipal water |
| Zoning Description | R2-40 |
Listing courtesy of
Listing brokerage
Century 21 Heritage House Ltd Brokerage
865 DUNDAS STREET, WOODSTOCK, Ontario
Listing agent
Fran Wicklum
This REALTOR.ca listing content is owned and licensed by REALTOR® members of The Canadian Real Estate Association.