
- November 10, 2026
- No Comments

394 THIEL STREET
London East (East H), Ontario N5W4P8
- 8 Beds
- 3 Baths
- Multi-family
Listed by RIGHT AT HOME REALTY
 20 photos
Description
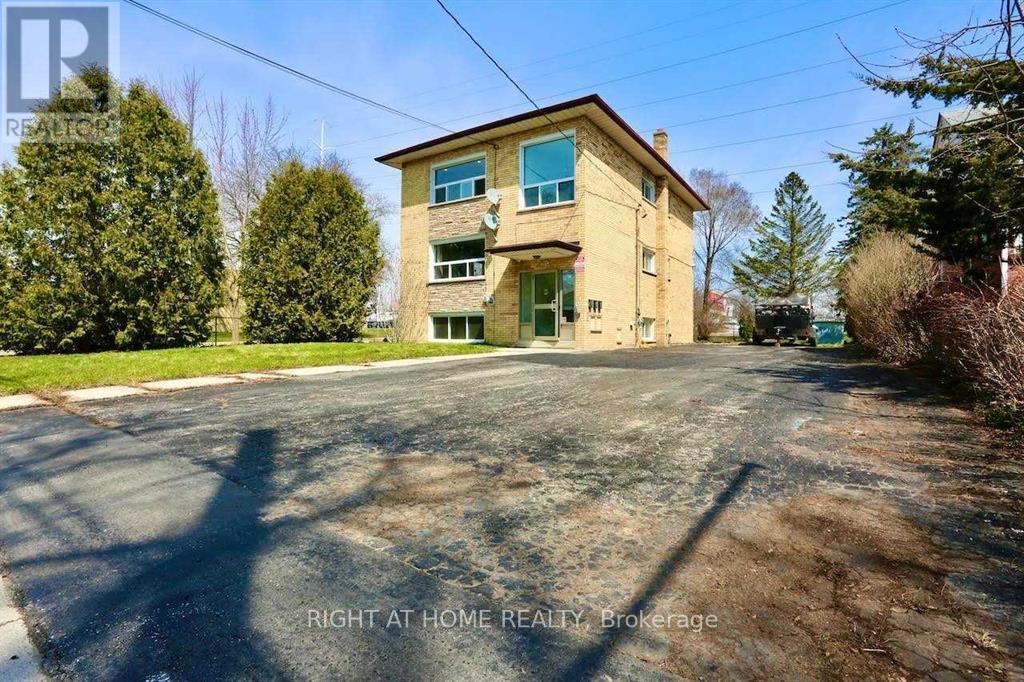
Legal TRIPLEX. Annual Income $74,352++ ROI 7%++Spacious TWO 3 bedroom units + 1 2 Bedroom unit, updated new Washrooms, New Flooring &Freshly painted. The property is on a quiet street and is centrally located, close to Fanshawe College and Downtown London . All Brick Triplex Building. Shopping plazas and restaurants nearby. Public transport at the door. NEW COIN LAUNDRY ,SECURITY SYSTEM, CONTROLLED ENTRY, NEW BOILER, TENANTS PAY THEIR OWN HYDRO, SEPARATE METERS. AGREAT Rate of Return , Solid Building fully renovated in 2023-2024. All Brick Triplex Building! This Three Unit Residential Rental/Income Property is located on a huge lot size that has a large asphalt Driveway , can hold 6 Vehicles easily. NEW COIN LAUNDRY , SECURITYSYSTEM, CONTROLLED ENTRY, NEW BOILER, TENANTS PAY THEIR OWN HYDRO, SEPARATE METERS. A GREAT Rate of Return , Solid Building fully renovated in 2023-2024. All Brick Triplex Building. All Appliances in the three units ie Fridge (3), Stove -3 , Some units have Microwave. Coin Laundry on the Main Floor (id:37124)
Property details
| Price | $899,900 |
|---|---|
| Status | Active |
| Transaction | For sale |
| Property type | Multi-family |
| Building type | Triplex |
| Storeys | 3 |
| Bedrooms | 8 |
| Bathrooms | 3 |
| Lot size | 60.1 x 117.3 FT ; 8,245.15 ft(0.189 ac) |
| Frontage | 60.1 |
| Zoning | R2-3 |
| Basement | Finished, N/A |
| Heating | Forced air, Natural gas |
| Cooling | None |
| Exterior | Concrete, Brick |
| Foundation | Concrete, Poured Concrete, Brick |
| Parking | No Garage |
| Parking spaces | 7 |
| Water | Municipal water |
| Sewer | Sanitary sewer |
| Appliances | All, Refrigerator, Water meter, Stove, Range, Microwave, Water Heater - Tankless, Water Heater |
| Annual taxes | $5,381 (2026) |
| Listed on | Mar 11, 2026 |
| MLS® number | X12869698 |
Rooms
| Level | Room | Dimensions |
|---|---|---|
| Ground level | Bedroom | 4.27 |
| Other | Bedroom | 3.75 |
| Ground level | Bedroom | 4.27 |
| Other | Kitchen | 3.65 |
| Second level | Family room | 6.09 |
| Other | Bedroom | 4.27 |
| Other | Bedroom | 4.27 |
| Other | Bedroom | 3.65 |
| Other | Kitchen | 3.75 |
| Third level | Bedroom | 4.27 |
| Other | Bedroom | 4.27 |
Location
All listing details (50)
| Appliances | All, Refrigerator, Water meter, Stove, Range, Microwave, Water Heater - Tankless, Water Heater |
|---|---|
| Basement | Finished, N/A |
| Bathrooms Total Integer | 3 |
| Bedrooms Above Grade | 8 |
| Bedrooms Total | 8 |
| Building Features | Separate Electricity Meters, Security/Concierge |
| City | London East (East H) |
| City Region | East H |
| Cooling | None |
| Country | Canada |
| Directions | Cross Streets: Dundas & Second St. ** Directions: Dundas at Second st. |
| Exterior Features | Concrete, Brick |
| Fencing | Partially fenced |
| Fireplace YN | No |
| Foundation Details | Concrete, Poured Concrete, Brick |
| Frontage Length Numeric | 60.1 |
| Frontage Length Numeric Units | feet |
| Geocode Manual YN | No |
| Heating | Forced air, Natural gas |
| Internet Address Display YN | Yes |
| Internet Entire Listing Display YN | Yes |
| List AOR | London and St. Thomas |
| List Price | 899900 |
| Living Area Maximum | 3000 |
| Living Area Minimum | 2500 |
| Living Area Units | square feet |
| Lot Features | Irregular lot size, Open space, Flat site, Lane, Dry, Level |
| Lot Size Dimensions | 60.1 x 117.3 FT ; 8,245.15 ft(0.189 ac) |
| Original Entry Timestamp | 2026-03-11T13:32:12.69Z |
| Parking Features | No Garage |
| Parking Total | 7 |
| Photos Count | 20 |
| Postal Code | N5W4P8 |
| Property Attached YN | Yes |
| Property Condition | Insulation upgraded |
| Property Sub Type | Multi-family |
| Security Features | Alarm system, Security system, Smoke Detectors |
| Sewer | Sanitary sewer |
| Standard Status | Active |
| State Or Province | Ontario |
| Stories | 3 |
| Street Name | Thiel |
| Street Number | 394 |
| Street Suffix | Street |
| Structure Type | Triplex |
| Tax Annual Amount | 5381 |
| Tax Year | 2026 |
| Utilities | Sewer, Electricity, Cable |
| Water Source | Municipal water |
| Zoning Description | R2-3 |
Listing courtesy of
Listing brokerage
RIGHT AT HOME REALTY
355 PRINCESS AVENUE UNIT R, LONDON, Ontario
Listing agent
RANDY GOELA
This REALTOR.ca listing content is owned and licensed by REALTOR® members of The Canadian Real Estate Association.