
- November 10, 2026
- No Comments

3967 SAVOY Street Unit# 42
London, Ontario N6P0A3
- 3 Beds
- 3 Baths
- 1826 sqft
- Single Family
Listed by Homelife Power Realty Inc.
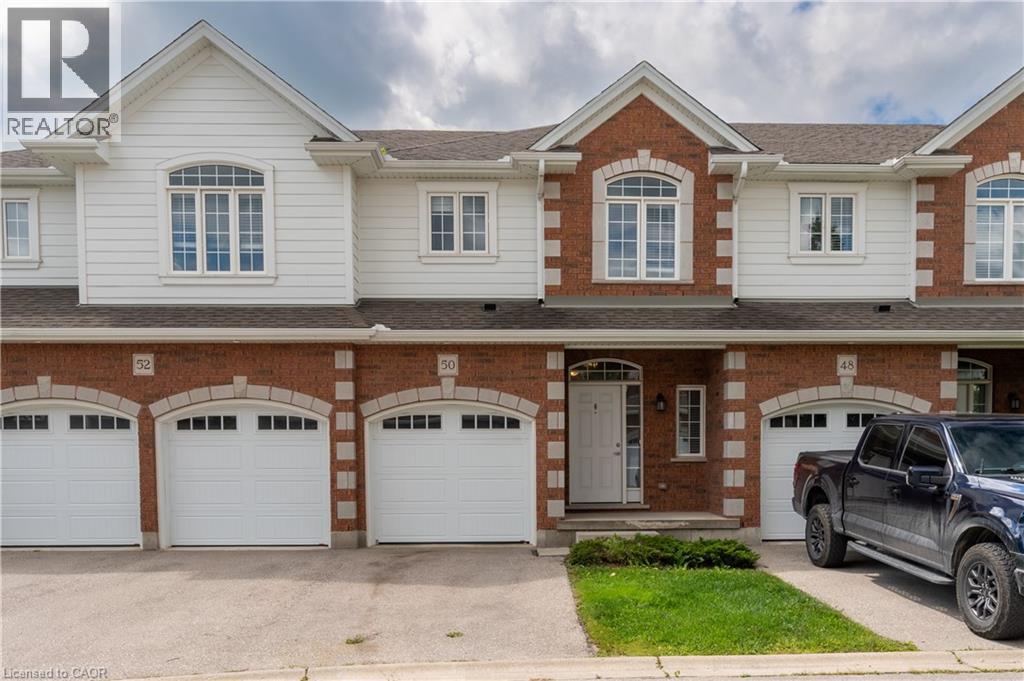 35 photos
Description
Discover pristine, upscale living at 3967 Savoy Street in London, Ontario. Nestled in a private, deeply wooded enclave, this premier community offers premium three and four-bedroom townhomes for lease. Designed to feel like an owned neighborhood rather than a typical rental complex, the property is expertly overseen by a strong property management group ensuring maintenance-free, peace-of-mind living. Every home features executive finishes and thoughtfully designed layouts tailored to modern lifestyles. The four-bedroom units come standard with an expansive two-car garage, while the three-bedroom options feature a convenient single-car garage. Step outside into a remarkably quiet environment where select available units directly back onto protected green space, offering tranquil forest views right from your window. Location highlights include: Highway 401 & 402 access just minutes away for seamless commuting. Bostwick YMCA & Library nearby for fitness, recreation, and community hubs. Wonderland Road shopping corridor featuring major retailers, dining, and grocery stores. Experience the perfect balance of isolated natural beauty and urban convenience. Contact our leasing team today to secure your private viewing. (id:37124)
Property details
| Price | $2,625 / month |
|---|---|
| Status | Active |
| Transaction | For rent |
| Property type | Single Family |
| Building type | Row / Townhouse |
| Ownership | Condo/Strata |
| Storeys | 2 |
| Bedrooms | 3 |
| Bathrooms | 3 |
| Living area | 1826 square feet |
| Zoning | R5-4 |
| Basement | Finished, Full |
| Heating | Forced air |
| Cooling | Central air conditioning |
| Fireplace | Electric, Other - See remarks |
| Exterior | Brick, Vinyl siding, Shingles |
| Foundation | Poured Concrete |
| Parking | Attached Garage, Open |
| Parking spaces | 2 |
| Water | Municipal water |
| Sewer | Municipal sewage system |
| Appliances | Washer, Refrigerator, Dishwasher, Stove, Dryer, Microwave, Hood Fan, Window Coverings, Garage door opener, Microwave Built-in |
| Community | Quiet Area, School Bus |
| Fee includes | Insurance |
| Neighbourhood | South V |
| Listed on | Oct 15, 2026 |
| MLS® number | 40871618 |
Rooms
| Level | Room | Dimensions |
|---|---|---|
| Basement | Recreation room | 14'9'' x 18' |
| Basement | Other | 11' x 9'4'' |
| Basement | Utility room | 22'2'' x 18' |
| Main level | Dining room | 11'9'' x 9'4'' |
| Main level | Living room | 13'6'' x 9'5'' |
| Main level | Kitchen | 11'5'' x 9'4'' |
| Main level | 2pc Bathroom | 6'7'' x 3'1'' |
| Second level | Primary Bedroom | 15'4'' x 13'4'' |
| Second level | 4pc Bathroom | 8'4'' x 5' |
| Second level | 4pc Bathroom | 10'1'' x 5'6'' |
| Second level | Bedroom | 11'11'' x 9'9'' |
| Second level | Bedroom | 12'4'' x 8'7'' |
Location
All listing details (54)
| Above Grade Finished Area | 1826 |
|---|---|
| Above Grade Finished Area Source | Plans |
| Above Grade Finished Area Units | square feet |
| Appliances | Washer, Refrigerator, Dishwasher, Stove, Dryer, Microwave, Hood Fan, Window Coverings, Garage door opener, Microwave Built-in |
| Association Fee | 0 |
| Association Fee Frequency | Monthly |
| Association Fee Includes | Insurance |
| Basement | Finished, Full |
| Bathrooms Partial | 1 |
| Bathrooms Total Integer | 3 |
| Bedrooms Above Grade | 3 |
| Bedrooms Below Grade | 0 |
| Bedrooms Total | 3 |
| City | London |
| Common Interest | Condo/Strata |
| Community Features | Quiet Area, School Bus |
| Cooling | Central air conditioning |
| Country | Canada |
| Directions | TRAVEL SOUTH ON WHARNCLIFFE ROAD SOUTH THEN RIGHT ONTO SAVOY STREET. |
| Exterior Features | Brick, Vinyl siding, Shingles |
| Fireplace Features | Electric, Other - See remarks |
| Fireplace YN | Yes |
| Fireplaces Total | 1 |
| Foundation Details | Poured Concrete |
| Geocode Manual YN | Yes |
| Heating | Forced air |
| Internet Address Display YN | Yes |
| Internet Entire Listing Display YN | Yes |
| Lease Amount Frequency | Monthly |
| List AOR | Cornerstone |
| Living Area | 1826 |
| Living Area Units | square feet |
| Lot Features | Balcony, No Pet Home |
| Original Entry Timestamp | 2026-10-15T18:00:29.65Z |
| Parking Features | Attached Garage, Open |
| Parking Total | 2 |
| Photos Count | 35 |
| Postal Code | N6P0A3 |
| Property Attached YN | Yes |
| Property Sub Type | Single Family |
| Security Features | Smoke Detectors |
| Sewer | Municipal sewage system |
| Standard Status | Active |
| State Or Province | Ontario |
| Stories | 2 |
| Street Name | SAVOY |
| Street Number | 3967 |
| Street Suffix | Street |
| Structure Type | Row / Townhouse |
| Subdivision Name | South V |
| Total Actual Rent | 2625 |
| Unit Number | 42 |
| Water Source | Municipal water |
| Zoning Description | R5-4 |
Listing courtesy of
Listing brokerage
Homelife Power Realty Inc.
385 Frederick Street, Unit 32, Kitchener, Ontario
Listing agent
Tunde Abiodun
This REALTOR.ca listing content is owned and licensed by REALTOR® members of The Canadian Real Estate Association.