
- November 10, 2026
- No Comments

4 - 1850 BEAVERBROOK AVENUE
London North (North N), Ontario N6H0G7
- 3 Beds
- 3 Baths
- Single Family
Listed by PRIME REAL ESTATE BROKERAGE
 38 photos
Description
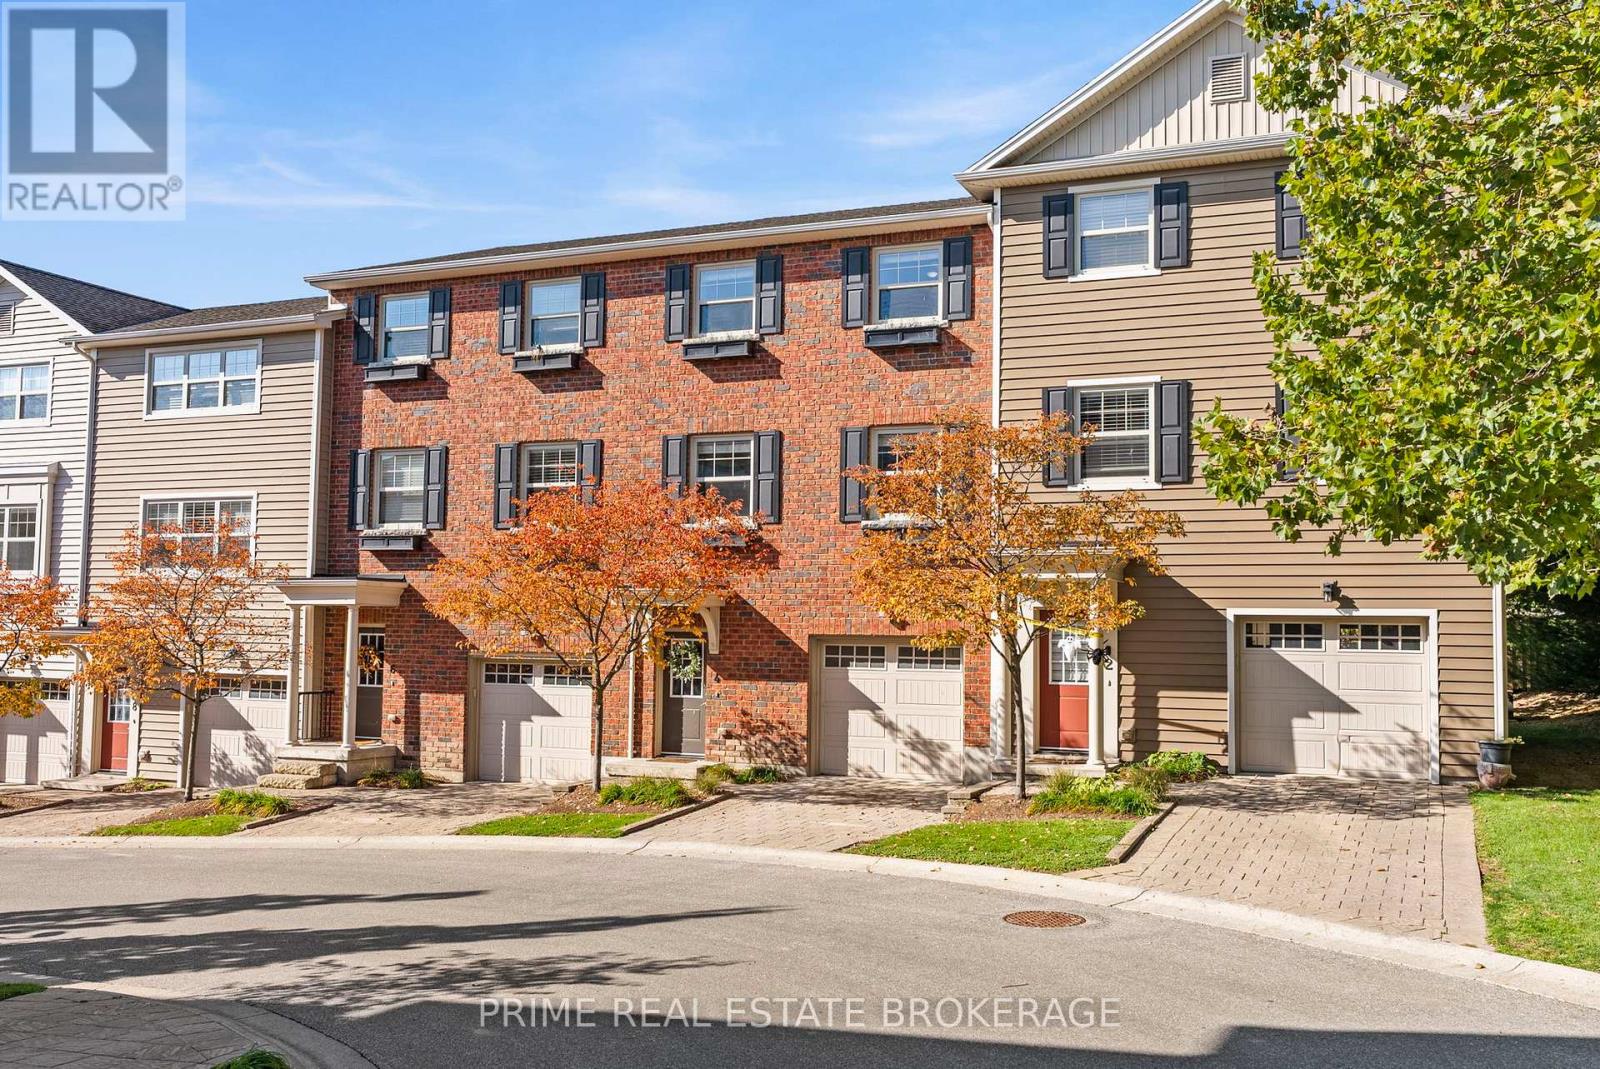
A timeless red-brick townhome tucked away inside The Ridge, a private complex placed within a wonderful neighbourhood. Offering the ideal balance of quiet privacy and unbeatable urban convenience, this beautifully updated 3-bedroom, 2.5-bathroom residence delivers seamless everyday living tailored for growing families, young professionals, and university or hospital staff. The open-concept main level is designed for effortless entertaining and daily comfort. Framed by large windows, natural light fills the space across the expansive living room, where sliding doors lead directly out to your own balcony. At the center of the home is a crisp, bright white kitchen showcasing clean and inviting touches, extensive counter space, an island with breakfast bar seating for four, and a separate dining area ideal for morning coffee or casual dinner parties. A conveniently placed powder room completes the main floor for guest convenience. Upstairs, unwind to a spacious primary suite featuring a dedicated walk-in closet and a private ensuite bath. Two additional well-appointed bedrooms provide flexible options for children, guests, or a dedicated home office, accompanied by a second full bathroom. An attached tandem garage provides secure parking, alongside generous room for storage. Beyond your front door, The Ridge offers a peaceful, family-friendly community complete with its own private park, open green space, and scenic walking trails. Just moments away, you are perfectly situated minutes from Western University, University Hospital, everyday shopping at Costco and Walmart, local favourites like Ungers Market, and exceptional dining including Basha and Taverna. Bringing together a thoughtfully designed living space, modern comfort and a truly prime location, this townhome provides everything you need to simply enjoy your next chapter. (id:37124)
Property details
| Price | $509,900 |
|---|---|
| Status | Active |
| Transaction | For sale |
| Property type | Single Family |
| Building type | Row / Townhouse |
| Ownership | Condo/Strata |
| Storeys | 3 |
| Bedrooms | 3 |
| Bathrooms | 3 |
| Basement | None |
| Heating | Forced air, Natural gas |
| Cooling | Central air conditioning |
| Exterior | Brick |
| Parking | Attached Garage, Garage, Tandem |
| Parking spaces | 3 |
| Appliances | Garage door opener remote(s) |
| Community | Pets Allowed With Restrictions |
| Annual taxes | $4,283 |
| Maintenance fee | $336 / Monthly |
| Fee includes | Common Area Maintenance |
| Listed on | Oct 26, 2026 |
| MLS® number | X14117476 |
Location
All listing details (46)
| Appliances | Garage door opener remote(s) |
|---|---|
| Association Fee | 336.06 |
| Association Fee Frequency | Monthly |
| Association Fee Includes | Common Area Maintenance |
| Association Name | Lionheart Property Management |
| Basement | None |
| Bathrooms Partial | 1 |
| Bathrooms Total Integer | 3 |
| Bedrooms Above Grade | 3 |
| Bedrooms Total | 3 |
| Building Features | Visitor Parking |
| City | London North (North N) |
| City Region | North N |
| Common Interest | Condo/Strata |
| Community Features | Pets Allowed With Restrictions |
| Cooling | Central air conditioning |
| Country | Canada |
| Directions | Cross Streets: Hyde Park and Sarnia. ** Directions: Heading North on Hyde Park, turn right onto Sarnia Road, Right onto Beaverbrook Ave., and right into The Ridge. |
| Exterior Features | Brick |
| Fireplace YN | Yes |
| Geocode Manual YN | No |
| Heating | Forced air, Natural gas |
| Internet Address Display YN | Yes |
| Internet Entire Listing Display YN | Yes |
| List AOR | London and St. Thomas |
| List Price | 509900 |
| Living Area Maximum | 1599 |
| Living Area Minimum | 1400 |
| Living Area Units | square feet |
| Lot Features | Wooded area |
| Original Entry Timestamp | 2026-10-26T18:21:39.96Z |
| Parking Features | Attached Garage, Garage, Tandem |
| Parking Total | 3 |
| Photos Count | 38 |
| Postal Code | N6H0G7 |
| Property Attached YN | Yes |
| Property Sub Type | Single Family |
| Standard Status | Active |
| State Or Province | Ontario |
| Stories | 3 |
| Street Name | Beaverbrook |
| Street Number | 1850 |
| Street Suffix | Avenue |
| Structure Type | Row / Townhouse |
| Tax Annual Amount | 4283.24 |
| Unit Number | 4 |
Listing courtesy of
Listing brokerage
PRIME REAL ESTATE BROKERAGE
302-200 VILLAGEWALK BOULEVARD, LONDON, Ontario
Listing agent
ALANA PAWLASZYK
This REALTOR.ca listing content is owned and licensed by REALTOR® members of The Canadian Real Estate Association.