
- November 10, 2026
- No Comments

4 - 433 HYDE PARK ROAD
London North (North P), Ontario N6H0H5
- 3 Beds
- 4 Baths
- Single Family
Listed by ROYAL LEPAGE TRILAND REALTY
 45 photos
Description
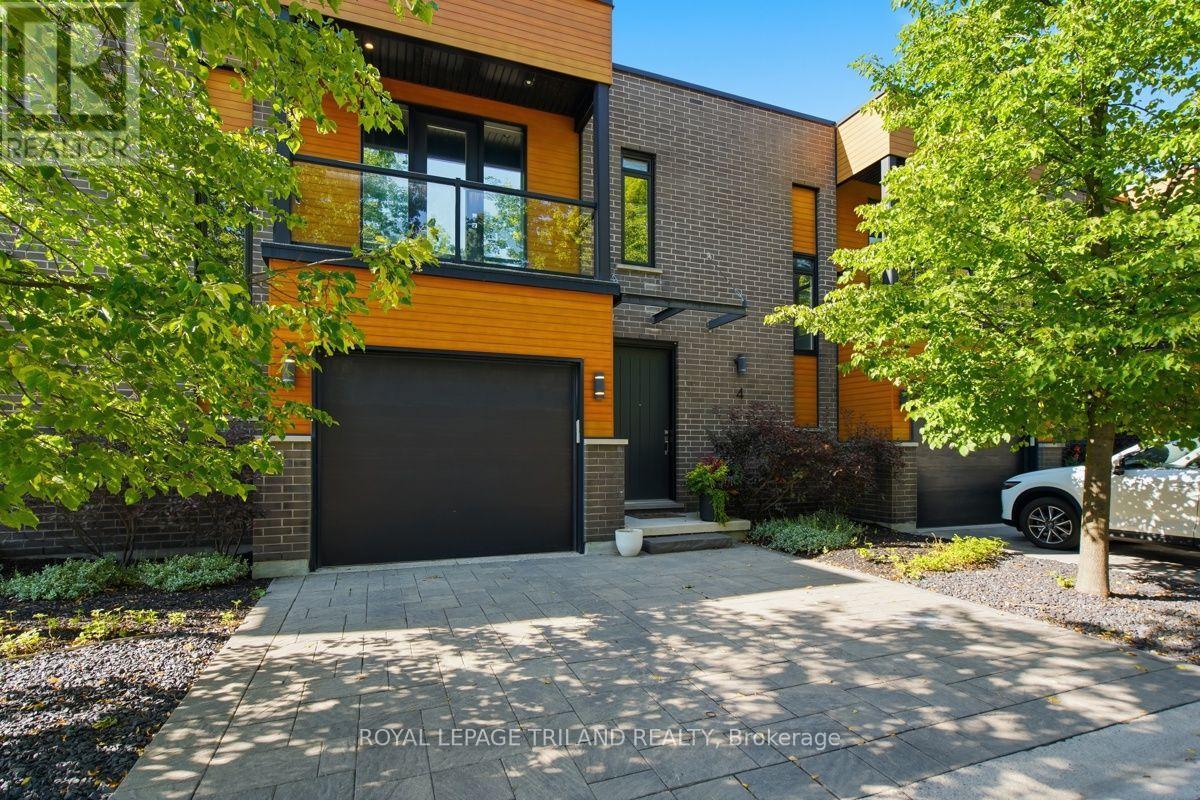
Welcome to refined Oakridge living in this executive-style townhome surrounded by mature trees, manicured landscaping, and peaceful green space. This exceptional residence blends modern design, privacy, and resort-style amenities with exclusive access to a private heated saltwater pool. The tiled foyer makes an unforgettable first impression with a stunning walnut-toned floating staircase featuring sleek glass railings, creating a dramatic connection between the main and lower levels. The open-concept main floor showcases driftwood-tone flooring, a striking gas fireplace with mosaic tile surround, custom floating shelves, and expansive tinted windows offering both natural light and enhanced privacy. The sophisticated kitchen features sleek granite countertops, peninsula seating, ceiling-height cabinetry, stainless steel appliances, a gas range, and a crisp white tile backsplash. Step outside to your private 10' x 20' deck with multiple seating areas overlooking serene green space and the separately fenced pool area - the perfect setting for morning coffee, summer entertaining, or quiet relaxation. The upper level offers an exceptional retreat with two spacious bedrooms, each featuring its own private ensuite bathroom and walk-in closet - providing the perfect combination of comfort, privacy, and convenience. The primary suite is a true escape with a private front patio, while the upper levels showcase impressive 9' ceilings and 8' doors. The fully finished lower level adds even more versatility with a third bedroom, additional living space, and a beautifully appointed bathroom. Enjoy the added luxury of a gas fireplace, gas stove, and natural gas BBQ hookup - all the comforts of upscale living in one of Oakridge's most desirable communities .Luxury. Privacy. Lifestyle. Welcome Home (id:37124)
Property details
| Price | $649,900 |
|---|---|
| Status | Active |
| Transaction | For sale |
| Property type | Single Family |
| Building type | Row / Townhouse |
| Ownership | Condo/Strata |
| Storeys | 2 |
| Bedrooms | 3 |
| Bathrooms | 4 |
| Basement | Finished, Full |
| Heating | Forced air, Natural gas |
| Cooling | Central air conditioning |
| Exterior | Brick, Aluminum siding |
| Parking | Attached Garage, Garage |
| Parking spaces | 3 |
| Pool | Outdoor pool |
| Appliances | Washer, Refrigerator, Central Vacuum, Dishwasher, Stove, Dryer |
| Community | Pets Allowed With Restrictions |
| Annual taxes | $5,427 |
| Maintenance fee | $609 / Monthly |
| Fee includes | Insurance, Parking |
| Listed on | Sep 9, 2026 |
| MLS® number | X13761486 |
Rooms
| Level | Room | Dimensions |
|---|---|---|
| Main level | Living room | 4.62 |
| Other | Dining room | 3.08 |
| Main level | Kitchen | 3.08 |
| Second level | Primary Bedroom | 4.21 |
| Second level | Bedroom | 3.34 |
| Lower level | Family room | 5.27 |
| Lower level | Bedroom | 3.08 |
Location
All listing details (47)
| Appliances | Washer, Refrigerator, Central Vacuum, Dishwasher, Stove, Dryer |
|---|---|
| Association Fee | 608.94 |
| Association Fee Frequency | Monthly |
| Association Fee Includes | Insurance, Parking |
| Association Name | LionHeart Property Management |
| Basement | Finished, Full |
| Bathrooms Partial | 1 |
| Bathrooms Total Integer | 4 |
| Bedrooms Above Grade | 2 |
| Bedrooms Below Grade | 1 |
| Bedrooms Total | 3 |
| City | London North (North P) |
| City Region | North P |
| Common Interest | Condo/Strata |
| Community Features | Pets Allowed With Restrictions |
| Cooling | Central air conditioning |
| Country | Canada |
| Directions | Cross Streets: Riverside Drive/ Hyde Park Road. ** Directions: Going West on Riverside Dr., turn right onto Hyde Park Rd. |
| Exterior Features | Brick, Aluminum siding |
| Fireplace YN | Yes |
| Geocode Manual YN | No |
| Heating | Forced air, Natural gas |
| Internet Address Display YN | Yes |
| Internet Entire Listing Display YN | Yes |
| List AOR | London and St. Thomas |
| List Price | 649900 |
| Living Area Maximum | 1599 |
| Living Area Minimum | 1400 |
| Living Area Units | square feet |
| Lot Features | Balcony, Sump Pump |
| Original Entry Timestamp | 2026-09-09T18:21:29.4Z |
| Parking Features | Attached Garage, Garage |
| Parking Total | 3 |
| Photos Count | 44 |
| Pool Features | Outdoor pool |
| Postal Code | N6H0H5 |
| Property Attached YN | Yes |
| Property Sub Type | Single Family |
| Standard Status | Active |
| State Or Province | Ontario |
| Stories | 2 |
| Street Name | Hyde Park |
| Street Number | 433 |
| Street Suffix | Road |
| Structure Type | Row / Townhouse |
| Tax Annual Amount | 5427 |
| Unit Number | 4 |
Listing courtesy of
Listing brokerage
ROYAL LEPAGE TRILAND REALTY
103-240 WATERLOO STREET, LONDON, Ontario
Listing agent
KRYSTLE JESKO
This REALTOR.ca listing content is owned and licensed by REALTOR® members of The Canadian Real Estate Association.