
- November 11, 2026
- No Comments

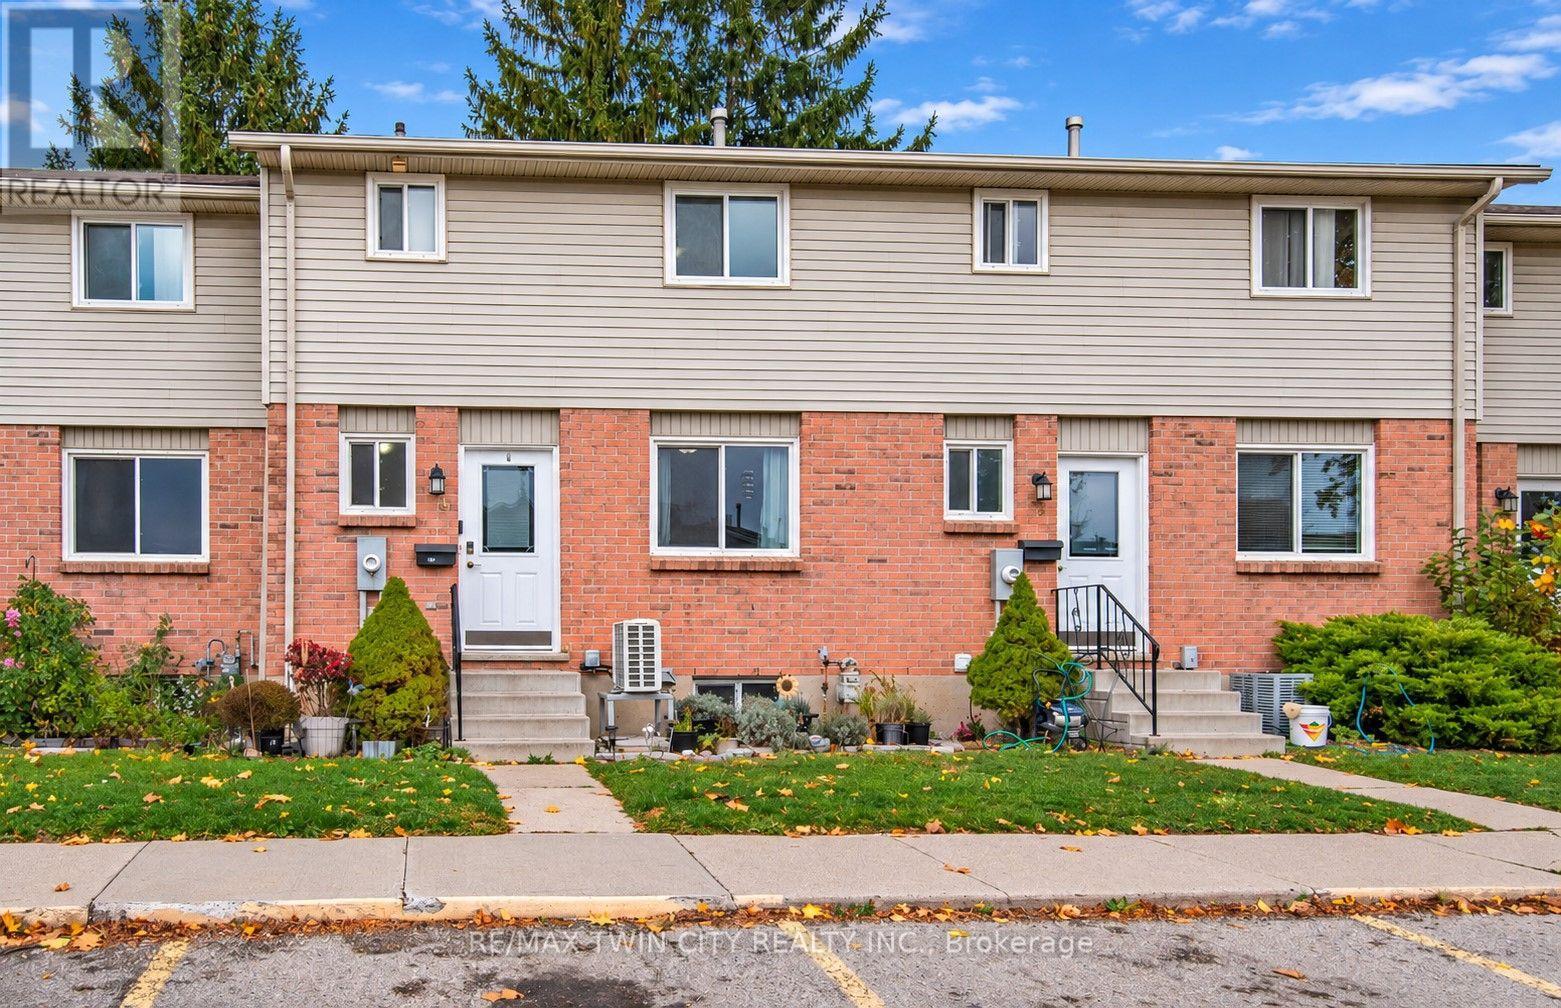
4 - 482 SPRINGBANK AVENUE N
Woodstock (Woodstock - North), Ontario N4T1K7
- 3 Beds
- 2 Baths
- Single Family
Listed by RE/MAX TWIN CITY REALTY INC.
 28 photos
Description
Welcome to 482 Springbank Ave N in Woodstock! Discover comfortable living in this spacious, well-maintained three-bedroom home, offering just over 1,500 sq. ft. of living space and plenty of room to make yourself at home. With a functional layout and generously sized bedrooms and living spaces, there is flexibility for comfortable everyday living, growing families, or those simply looking for a little extra space. Pride of ownership is evident throughout this clean and well-maintained home. Enjoy added peace of mind knowing that the home's mechanical systems are owned and select appliances and have been updated, including the HVAC system (2024), tankless water heater (2025), washer and dryer (2026), and refrigerator (2026) - with no additional monthly rental expenses! Location is another wonderful feature. With convenient access to both Highways 401 and 403, commuting throughout Woodstock and the surrounding communities is a breeze. The home is also just a short drive from Toyota Motor Manufacturing Canada, making it a convenient option for those working at the plant or in the surrounding area. Local shopping, restaurants, parks, and everyday amenities are also close by. Whether you're purchasing your first home, looking for more room for your family, or simply hoping to enjoy comfortable living in a convenient location, 482 Springbank Ave N is a wonderful place to call home! (id:37124)
Property details
| Price | $409,900 |
|---|---|
| Status | Active |
| Transaction | For sale |
| Property type | Single Family |
| Building type | Row / Townhouse |
| Ownership | Condo/Strata |
| Storeys | 2 |
| Bedrooms | 3 |
| Bathrooms | 2 |
| Basement | Full |
| Heating | Forced air, Natural gas |
| Cooling | Central air conditioning |
| Exterior | Brick |
| Parking | No Garage |
| Parking spaces | 1 |
| Appliances | Washer, Refrigerator, Dishwasher, Stove, Dryer, Window Coverings |
| Community | Pets Allowed With Restrictions |
| Annual taxes | $2,185 (2025) |
| Maintenance fee | $352 / Monthly |
| Fee includes | Common Area Maintenance, Insurance, Parking |
| Listed on | Nov 11, 2026 |
| MLS® number | X14169532 |
Rooms
| Level | Room | Dimensions |
|---|---|---|
| Main level | Bathroom | 1.45 |
| Main level | Dining room | 4.8 |
| Main level | Kitchen | 3.2 |
| Main level | Living room | 5.87 |
| Second level | Bathroom | 2.67 |
| Second level | Bedroom | 3.05 |
| Second level | Bedroom 2 | 2.72 |
| Second level | Primary Bedroom | 3.1 |
| Basement | Recreational, Games room | 5.72 |
Location
All listing details (47)
| Appliances | Washer, Refrigerator, Dishwasher, Stove, Dryer, Window Coverings |
|---|---|
| Association Fee | 352 |
| Association Fee Frequency | Monthly |
| Association Fee Includes | Common Area Maintenance, Insurance, Parking |
| Association Name | Thorne Property Management |
| Basement | Full |
| Bathrooms Partial | 1 |
| Bathrooms Total Integer | 2 |
| Bedrooms Above Grade | 3 |
| Bedrooms Total | 3 |
| City | Woodstock (Woodstock - North) |
| City Region | Woodstock - North |
| Common Interest | Condo/Strata |
| Community Features | Pets Allowed With Restrictions |
| Cooling | Central air conditioning |
| Country | Canada |
| Directions | Devonshire Avenue to Springbank Ave N |
| Exterior Features | Brick |
| Fireplace YN | Yes |
| Geocode Manual YN | No |
| Heating | Forced air, Natural gas |
| Internet Address Display YN | Yes |
| Internet Entire Listing Display YN | Yes |
| List AOR | Toronto |
| List Price | 409900 |
| Living Area Maximum | 1399 |
| Living Area Minimum | 1200 |
| Living Area Units | square feet |
| Lot Features | Carpet Free |
| Original Entry Timestamp | 2026-11-11T14:36:26.68Z |
| Parking Features | No Garage |
| Parking Total | 1 |
| Photos Count | 25 |
| Postal Code | N4T1K7 |
| Property Attached YN | Yes |
| Property Sub Type | Single Family |
| Standard Status | Active |
| State Or Province | Ontario |
| Stories | 2 |
| Street Dir Suffix | North |
| Street Name | Springbank |
| Street Number | 482 |
| Street Suffix | Avenue |
| Structure Type | Row / Townhouse |
| Tax Annual Amount | 2185 |
| Tax Year | 2025 |
| Unit Number | 4 |
Listing courtesy of
Listing brokerage
RE/MAX TWIN CITY REALTY INC.
83 ERB STREET W UNIT B, WATERLOO, Ontario
Listing agent
JON LAMBERT
This REALTOR.ca listing content is owned and licensed by REALTOR® members of The Canadian Real Estate Association.