
- November 10, 2026
- No Comments

4 CROYDON DRIVE
Middlesex Centre (Arva), Ontario N0M1C0
- 4 Beds
- 3 Baths
- Single Family
Listed by RE/MAX ADVANTAGE REALTY LTD.
 33 photos
Description
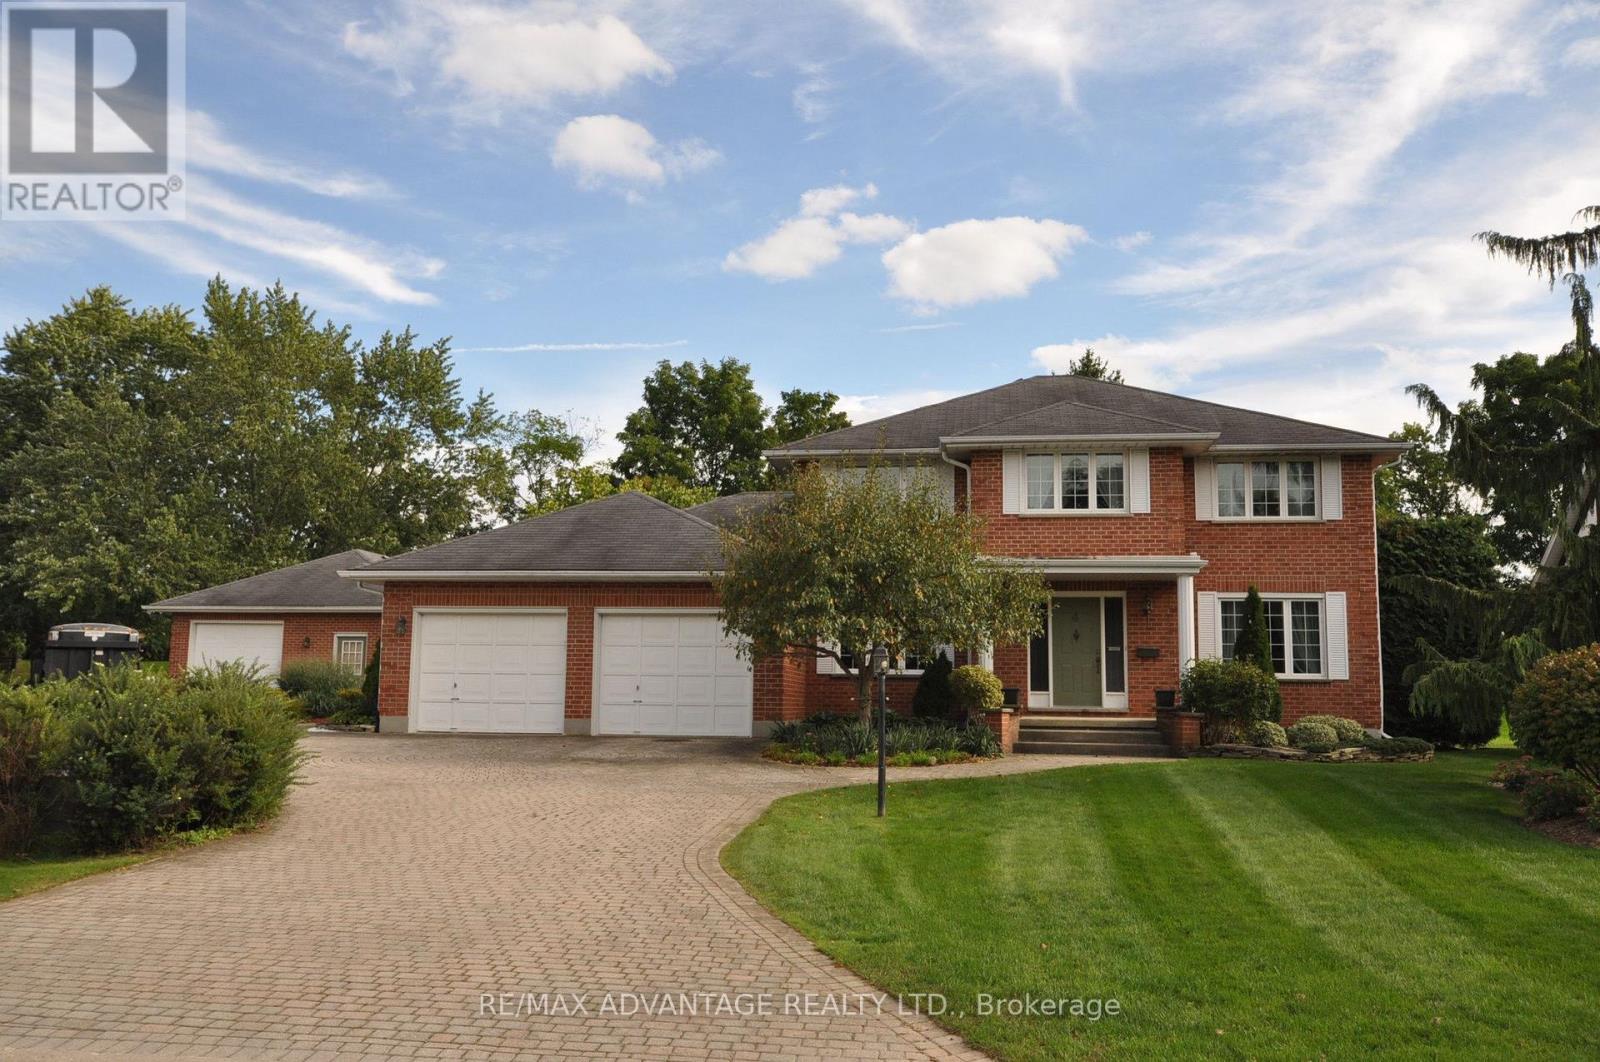
If you've ever dreamed of a life just outside the city but on its doorstep, this may be for you. This dream begins by backing onto Sunningdale Golf Club in a large luxury home placed on a secure park like half acre lot that feels like 5 acres with a fully serviced outbuilding designed and built to match the home that can be your shop or an extra live-in. There are also fully dedicated services for your RV. There is a host of rare features - I must mention the generous cohesive use of about 3500 square feet of paver stone connecting walkways and patios to a wonderful sundeck and a driveway that easily parks 8 vehicles. This is the only property like it available today and it's an original owner sale. If you're lucky enough to own this property, you'll never move. Take note in the photos of the site plan to grasp the property and its privacy. The original builder's plans are available by email. (id:37124)
Property details
| Price | $1,400,000 |
|---|---|
| Status | Active |
| Transaction | For sale |
| Property type | Single Family |
| Building type | House |
| Ownership | Freehold |
| Storeys | 2 |
| Bedrooms | 4 |
| Bathrooms | 3 |
| Lot size | 60 x 252 FT ; 252.08 x20.06 x40.12 x200.48 x 211.11 |
| Frontage | 60 |
| Heating | Forced air, Natural gas |
| Cooling | Central air conditioning |
| Fireplace | 1 |
| Exterior | Brick |
| Foundation | Concrete |
| Parking | Attached Garage, Garage, Inside Entry |
| Parking spaces | 12 |
| Water | Municipal water |
| Sewer | Sanitary sewer |
| Annual taxes | $9,266 |
| Listed on | Sep 26, 2026 |
| MLS® number | X13832132 |
Rooms
| Level | Room | Dimensions |
|---|---|---|
| Main level | Foyer | 4.45 |
| Second level | Bedroom 2 | 4.54 |
| Second level | Bedroom 3 | 4.27 |
| Second level | Bedroom 4 | 3.35 |
| Second level | Other | 2.62 |
| Main level | Bathroom | 0 |
| Second level | Bathroom | 0 |
| Second level | Bathroom | 0 |
| Main level | Living room | 4.91 |
| Main level | Dining room | 4.57 |
| Main level | Kitchen | 6.83 |
| Main level | Den | 3.35 |
| Main level | Family room | 6.86 |
| Main level | Laundry room | 2.44 |
| Main level | Foyer | 2.47 |
| Main level | Other | 3.84 |
| Second level | Bedroom | 6.92 |
Location
All listing details (46)
| Bathrooms Partial | 1 |
|---|---|
| Bathrooms Total Integer | 3 |
| Bedrooms Above Grade | 4 |
| Bedrooms Total | 4 |
| Building Features | Fireplace(s) |
| City | Middlesex Centre (Arva) |
| City Region | Arva |
| Common Interest | Freehold |
| Cooling | Central air conditioning |
| Country | Canada |
| Directions | Cross Streets: Richmond. ** Directions: Richmond St north to Croydon. |
| Exterior Features | Brick |
| Fireplace YN | Yes |
| Fireplaces Total | 1 |
| Foundation Details | Concrete |
| Frontage Length Numeric | 60 |
| Frontage Length Numeric Units | feet |
| Geocode Manual YN | Yes |
| Heating | Forced air, Natural gas |
| Internet Address Display YN | Yes |
| Internet Entire Listing Display YN | Yes |
| List AOR | London and St. Thomas |
| List Price | 1400000 |
| Living Area Maximum | 3000 |
| Living Area Minimum | 2500 |
| Living Area Units | square feet |
| Lot Features | Level lot, Irregular lot size |
| Lot Size Dimensions | 60 x 252 FT ; 252.08 x20.06 x40.12 x200.48 x 211.11 |
| Original Entry Timestamp | 2026-09-26T18:21:17.13Z |
| Parking Features | Attached Garage, Garage, Inside Entry |
| Parking Total | 12 |
| Photos Count | 33 |
| Postal Code | N0M1C0 |
| Property Attached YN | No |
| Property Sub Type | Single Family |
| Security Features | Alarm system, Monitored Alarm |
| Sewer | Sanitary sewer |
| Standard Status | Active |
| State Or Province | Ontario |
| Stories | 2 |
| Street Name | Croydon |
| Street Number | 4 |
| Street Suffix | Drive |
| Structure Type | House |
| Tax Annual Amount | 9265.5 |
| Water Source | Municipal water |
Listing courtesy of
Listing brokerage
RE/MAX ADVANTAGE REALTY LTD.
151 PINE VALLEY BLVD., LONDON, Ontario
Listing agent
GARY ROBINSON
This REALTOR.ca listing content is owned and licensed by REALTOR® members of The Canadian Real Estate Association.