
- November 10, 2026
- No Comments

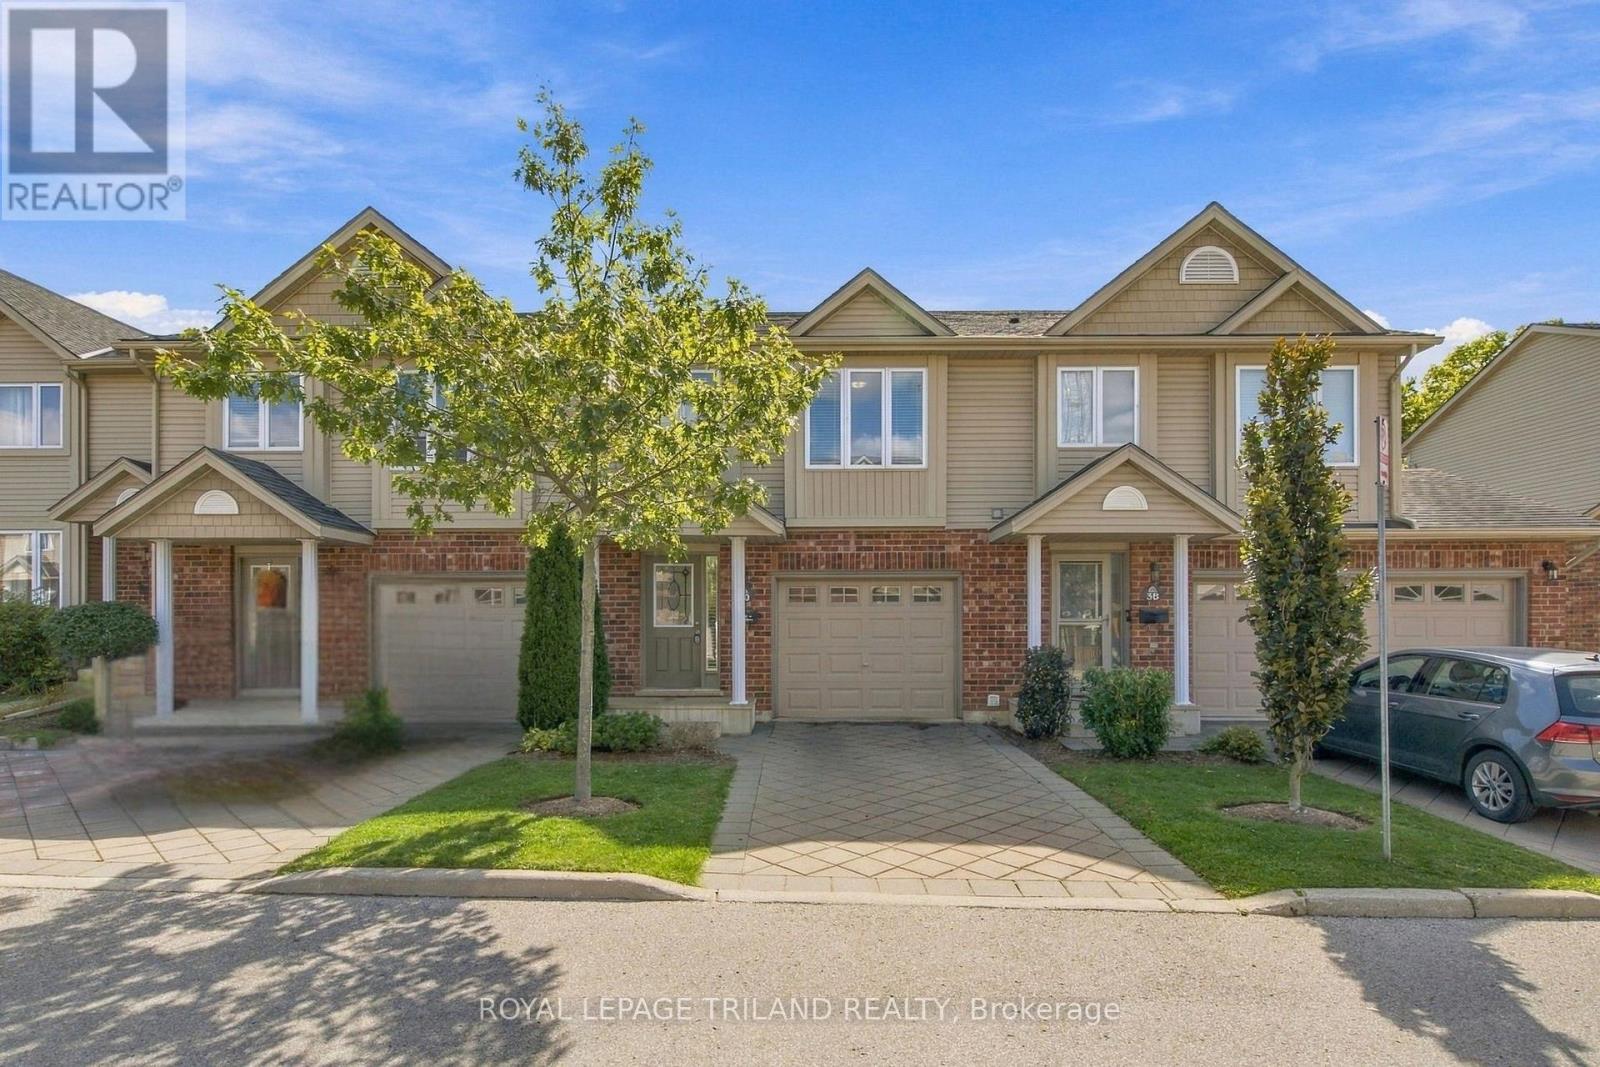
40 - 1625 PURSER STREET
London East (East D), Ontario N5V0A7
- 3 Beds
- 3 Baths
- Single Family
Listed by ROYAL LEPAGE TRILAND REALTY
 44 photos
Description
Welcome to this beautifully updated, move-in-ready condo nestled in a well-maintained complex in highly sought-after Northeast London, just steps from scenic walking paths. Freshly painted throughout, this spacious home features three generous bedrooms, including a massive primary suite complete with expansive closets featuring custom built-ins and a private ensuite bath. With two full bathrooms upstairs, and a convenient main-floor powder room it makes for practical and easy living. The versatile finished basement adds fantastic extra living space, perfect for a media room, home office, or gym. Modern comfort and peace of mind are guaranteed thanks to a brand-new furnace and central air conditioning installed in 2026. Step outside to enjoy your private raised deck, with direct stairs to the ground level, ideal for outdoor relaxing or entertaining. The attached single-car garage adds to the convenience and comfort of this extremely well cared for condo! (id:37124)
Property details
| Price | $479,999 |
|---|---|
| Status | Active |
| Transaction | For sale |
| Property type | Single Family |
| Building type | Row / Townhouse |
| Ownership | Condo/Strata |
| Bedrooms | 3 |
| Bathrooms | 3 |
| Zoning | UR |
| Basement | Finished, N/A |
| Heating | Forced air, Natural gas |
| Cooling | Central air conditioning |
| Exterior | Brick, Vinyl siding |
| Foundation | Poured Concrete |
| Parking | Attached Garage, Garage |
| Parking spaces | 2 |
| Appliances | Washer, Refrigerator, Dishwasher, Stove, Dryer, Window Coverings, Garage door opener remote(s) |
| Community | School Bus, Pets Allowed With Restrictions |
| Annual taxes | $3,705 (2026) |
| Maintenance fee | $357 / Monthly |
| Fee includes | Insurance |
| Listed on | Oct 1, 2026 |
| MLS® number | X13847384 |
Rooms
| Level | Room | Dimensions |
|---|---|---|
| Main level | Living room | 3.47 |
| Main level | Dining room | 2.28 |
| Main level | Kitchen | 2.33 |
| Second level | Bedroom | 2.89 |
| Second level | Bedroom | 2.87 |
| Second level | Primary Bedroom | 5.15 |
| Lower level | Family room | 5.08 |
Location
All listing details (51)
| Appliances | Washer, Refrigerator, Dishwasher, Stove, Dryer, Window Coverings, Garage door opener remote(s) |
|---|---|
| Architectural Style | Multi-level |
| Association Fee | 356.95 |
| Association Fee Frequency | Monthly |
| Association Fee Includes | Insurance |
| Association Name | CAMBRIA |
| Basement | Finished, N/A |
| Bathrooms Partial | 1 |
| Bathrooms Total Integer | 3 |
| Bedrooms Above Grade | 3 |
| Bedrooms Total | 3 |
| City | London East (East D) |
| City Region | East D |
| Co List Agent Key2 | 2034111 |
| Co List Agent National Association Id2 | 1310818 |
| Co List Office Key2 | 47287 |
| Co List Office National Association Id2 | 1094890 |
| Common Interest | Condo/Strata |
| Community Features | School Bus, Pets Allowed With Restrictions |
| Cooling | Central air conditioning |
| Country | Canada |
| Directions | Cross Streets: Dylan St. ** Directions: Highbury Ave N to EAST on Edgevalley rd to Dylan St to Purser S. |
| Exterior Features | Brick, Vinyl siding |
| Fireplace YN | No |
| Foundation Details | Poured Concrete |
| Geocode Manual YN | No |
| Heating | Forced air, Natural gas |
| Internet Address Display YN | Yes |
| Internet Entire Listing Display YN | Yes |
| List AOR | London and St. Thomas |
| List Price | 479999 |
| Living Area Maximum | 1599 |
| Living Area Minimum | 1400 |
| Living Area Units | square feet |
| Original Entry Timestamp | 2026-10-01T14:22:20.17Z |
| Parking Features | Attached Garage, Garage |
| Parking Total | 2 |
| Photos Count | 42 |
| Postal Code | N5V0A7 |
| Property Attached YN | Yes |
| Property Sub Type | Single Family |
| Standard Status | Active |
| State Or Province | Ontario |
| Street Name | Purser |
| Street Number | 1625 |
| Street Suffix | Street |
| Structure Type | Row / Townhouse |
| Tax Annual Amount | 3705 |
| Tax Year | 2026 |
| Unit Number | 40 |
| Zoning Description | UR |
Listing courtesy of
Listing brokerage
ROYAL LEPAGE TRILAND REALTY
103-240 WATERLOO STREET, LONDON, Ontario
Listing agent
JEREMY ODLAND
This REALTOR.ca listing content is owned and licensed by REALTOR® members of The Canadian Real Estate Association.