
- November 10, 2026
- No Comments

40 - 60 FIDDLERS GREEN ROAD
London North (North P), Ontario N6H4S7
- 3 Beds
- 3 Baths
- Single Family
Listed by SUTTON GROUP PREFERRED REALTY INC.
 31 photos
Description
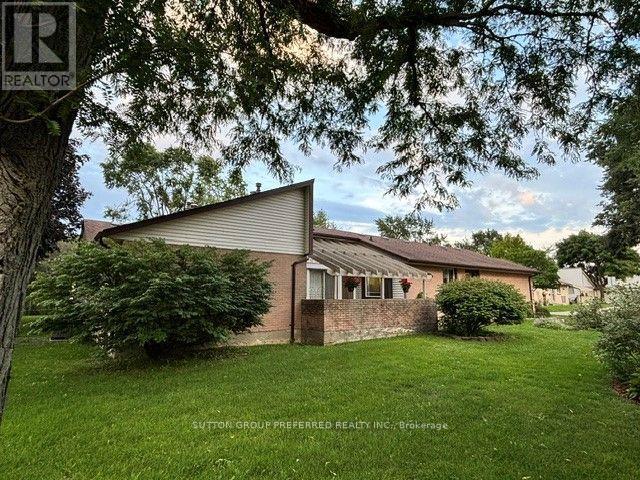
Come home this year! This warm and welcoming one floor condo is waiting for its newest owner. Lovingly maintained, and impeccably decorated, it will allow you to seek the peace and quiet of a true home. Three spacious bedrooms are conveniently talked away for much needed privacy and seclusion. Kitchen is conveniently located next to the dining room yet the double doors allow for a quick division between the two areas should it be required. The layout is smart and very accommodating. The living room offers a cozy fireplace in addition to lovely columns and pitched ceiling. The atmosphere is truly inviting.The basement is fully finished with additional full bathroom and generous of storage room.The area is mature with proximity to shopping, dining and leisurely activities. You will not be disappointed with the location or the property.All measurements are approximate and to be verified by the buyer.This home deserves a private viewing. So don't hesitate and call me at 519-719-2449. (id:37124)
Property details
| Price | $499,000 |
|---|---|
| Status | Active |
| Transaction | For sale |
| Property type | Single Family |
| Building type | Row / Townhouse |
| Ownership | Condo/Strata |
| Storeys | 1 |
| Bedrooms | 3 |
| Bathrooms | 3 |
| Basement | Full |
| Heating | Forced air, Natural gas |
| Cooling | Central air conditioning |
| Fireplace | 1 |
| Exterior | Brick, Aluminum siding |
| Foundation | Concrete |
| Parking | Attached Garage, Garage |
| Parking spaces | 3 |
| Appliances | Water meter |
| Community | Pets Allowed With Restrictions |
| Annual taxes | $3,252 (2025) |
| Maintenance fee | $530 / Monthly |
| Fee includes | Common Area Maintenance |
| Listed on | Sep 1, 2026 |
| MLS® number | X13733010 |
Rooms
| Level | Room | Dimensions |
|---|---|---|
| Ground level | Foyer | 4.6 |
| Ground level | Kitchen | 4.2 |
| Ground level | Dining room | 4.8 |
| Ground level | Living room | 4.3 |
| Ground level | Primary Bedroom | 4.2 |
| Ground level | Bedroom 2 | 4.4 |
| Ground level | Bedroom 3 | 4.9 |
| Lower level | Family room | 7.9 |
Location
All listing details (51)
| Appliances | Water meter |
|---|---|
| Architectural Style | Bungalow |
| Association Fee | 530 |
| Association Fee Frequency | Monthly |
| Association Fee Includes | Common Area Maintenance |
| Association Name | Thome Property |
| Basement | Full |
| Bathrooms Partial | 1 |
| Bathrooms Total Integer | 3 |
| Bedrooms Above Grade | 3 |
| Bedrooms Total | 3 |
| Building Features | Separate Electricity Meters, Fireplace(s) |
| City | London North (North P) |
| City Region | North P |
| Common Interest | Condo/Strata |
| Community Features | Pets Allowed With Restrictions |
| Cooling | Central air conditioning |
| Country | Canada |
| Directions | Cross Streets: Oxford Street West. ** Directions: Oxford Street West to Fiddlers Green. |
| Exterior Features | Brick, Aluminum siding |
| Fireplace YN | Yes |
| Fireplaces Total | 1 |
| Foundation Details | Concrete |
| Geocode Manual YN | No |
| Heating | Forced air, Natural gas |
| Internet Address Display YN | Yes |
| Internet Entire Listing Display YN | Yes |
| List AOR | London and St. Thomas |
| List Price | 499000 |
| Living Area Maximum | 1799 |
| Living Area Minimum | 1600 |
| Living Area Units | square feet |
| Lot Features | Flat site, In suite Laundry |
| Original Entry Timestamp | 2026-09-01T18:21:09.31Z |
| Parking Features | Attached Garage, Garage |
| Parking Total | 3 |
| Photos Count | 31 |
| Postal Code | N6H4S7 |
| Property Attached YN | Yes |
| Property Sub Type | Single Family |
| Security Features | Smoke Detectors |
| Standard Status | Active |
| State Or Province | Ontario |
| Stories | 1 |
| Street Name | Fiddlers Green |
| Street Number | 60 |
| Street Suffix | Road |
| Structure Type | Row / Townhouse |
| Tax Annual Amount | 3252 |
| Tax Year | 2025 |
| Unit Number | 40 |
Listing courtesy of
Listing brokerage
SUTTON GROUP PREFERRED REALTY INC.
181 COMMISSIONERS RD. W., LONDON, Ontario
Listing agent
MARTA KENNEDY
This REALTOR.ca listing content is owned and licensed by REALTOR® members of The Canadian Real Estate Association.