
- November 10, 2026
- No Comments

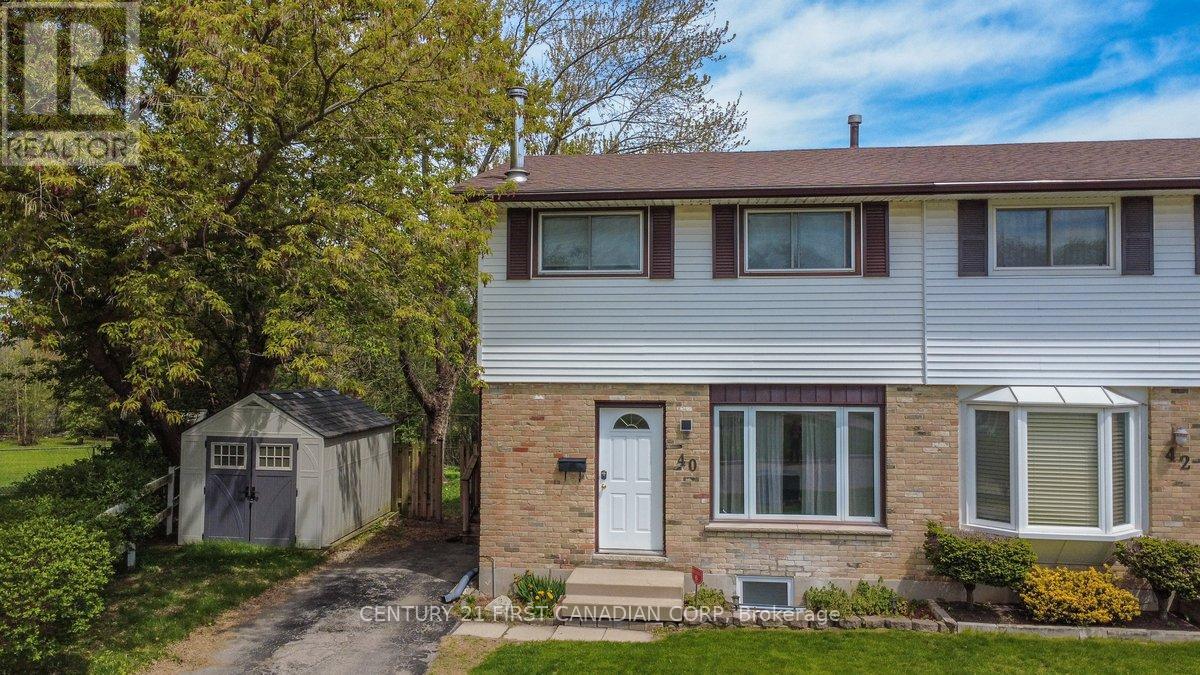
40 CULVER COURT
London East (East H), Ontario N5V3E8
- 4 Beds
- 2 Baths
- Single Family
Listed by CENTURY 21 FIRST CANADIAN CORP
 35 photos
Description
Welcome to 40 Culver Court, a rare opportunity to own a three-bedroom semi-detached freehold on a premium pie-shaped lot backing onto a tranquil ravine. Properties in this setting rarely become available, offering both privacy and long-term value in a sought-after cul-de-sac close to Fanshawe College.The main level features a functional layout ideal for first-time buyers or young families, with three well-sized bedrooms upstairs providing comfortable everyday living. A separate side entrance leads to the lower level, which includes a bedroom with an egress window, offering flexible space for extended family, guests, or additional income potential.With its unbeatable proximity to Fanshawe College, this home also presents strong rental appeal for students or young professionals. Whether you're looking to establish your first home or explore ways to supplement your mortgage, 40 Culver Court delivers versatility, location, and opportunity in one smart investment. (id:37124)
Property details
| Price | $429,900 |
|---|---|
| Status | Active |
| Transaction | For sale |
| Property type | Single Family |
| Building type | House |
| Ownership | Freehold |
| Storeys | 2 |
| Bedrooms | 4 |
| Bathrooms | 2 |
| Lot size | 23.5 x 214 FT |
| Frontage | 23.6 |
| Zoning | R2-2 |
| Basement | Finished, Full, Separate entrance, Other, See Remarks, N/A, N/A, N/A |
| Heating | Forced air, Natural gas |
| Cooling | Central air conditioning |
| Exterior | Brick, Aluminum siding |
| Foundation | Concrete |
| Parking | No Garage |
| Parking spaces | 3 |
| Water | Municipal water |
| Sewer | Sanitary sewer |
| Annual taxes | $2,528 |
| Listed on | Nov 6, 2026 |
| MLS® number | X14157680 |
Rooms
| Level | Room | Dimensions |
|---|---|---|
| Main level | Living room | 3.94 |
| Main level | Dining room | 3.78 |
| Main level | Kitchen | 3.78 |
| Second level | Bedroom | 3.51 |
| Second level | Bedroom 2 | 3.1 |
| Second level | Bedroom 3 | 4.11 |
| Basement | Other | 5.72 |
| Basement | Laundry room | 5.66 |
Location
All listing details (44)
| Basement | Finished, Full, Separate entrance, Other, See Remarks, N/A, N/A, N/A |
|---|---|
| Bathrooms Total Integer | 2 |
| Bedrooms Above Grade | 3 |
| Bedrooms Below Grade | 1 |
| Bedrooms Total | 4 |
| City | London East (East H) |
| City Region | East H |
| Common Interest | Freehold |
| Cooling | Central air conditioning |
| Country | Canada |
| Directions | Cross Streets: Culver Drive. ** Directions: West of Clarke road. |
| Exterior Features | Brick, Aluminum siding |
| Fireplace YN | No |
| Foundation Details | Concrete |
| Frontage Length Numeric | 23.6 |
| Frontage Length Numeric Units | feet |
| Geocode Manual YN | No |
| Heating | Forced air, Natural gas |
| Internet Address Display YN | Yes |
| Internet Entire Listing Display YN | Yes |
| List AOR | London and St. Thomas |
| List Price | 429900 |
| Living Area Maximum | 1100 |
| Living Area Minimum | 700 |
| Living Area Units | square feet |
| Lot Size Dimensions | 23.5 x 214 FT |
| Original Entry Timestamp | 2026-11-06T18:31:14.96Z |
| Parking Features | No Garage |
| Parking Total | 3 |
| Photos Count | 34 |
| Postal Code | N5V3E8 |
| Property Attached YN | Yes |
| Property Sub Type | Single Family |
| Sewer | Sanitary sewer |
| Standard Status | Active |
| State Or Province | Ontario |
| Stories | 2 |
| Street Name | Culver |
| Street Number | 40 |
| Street Suffix | Court |
| Structure Type | House |
| Tax Annual Amount | 2528 |
| Water Source | Municipal water |
| Zoning Description | R2-2 |
Listing courtesy of
Listing brokerage
CENTURY 21 FIRST CANADIAN CORP
420 YORK STREET, LONDON, Ontario
Listing agent
RAYNA ELABED
This REALTOR.ca listing content is owned and licensed by REALTOR® members of The Canadian Real Estate Association.