
- November 10, 2026
- No Comments

40 SCHREYER DRIVE
St. Thomas, Ontario N5R6G9
- 2 Beds
- 2 Baths
- Single Family
Listed by ELGIN REALTY LIMITED
 30 photos
Description
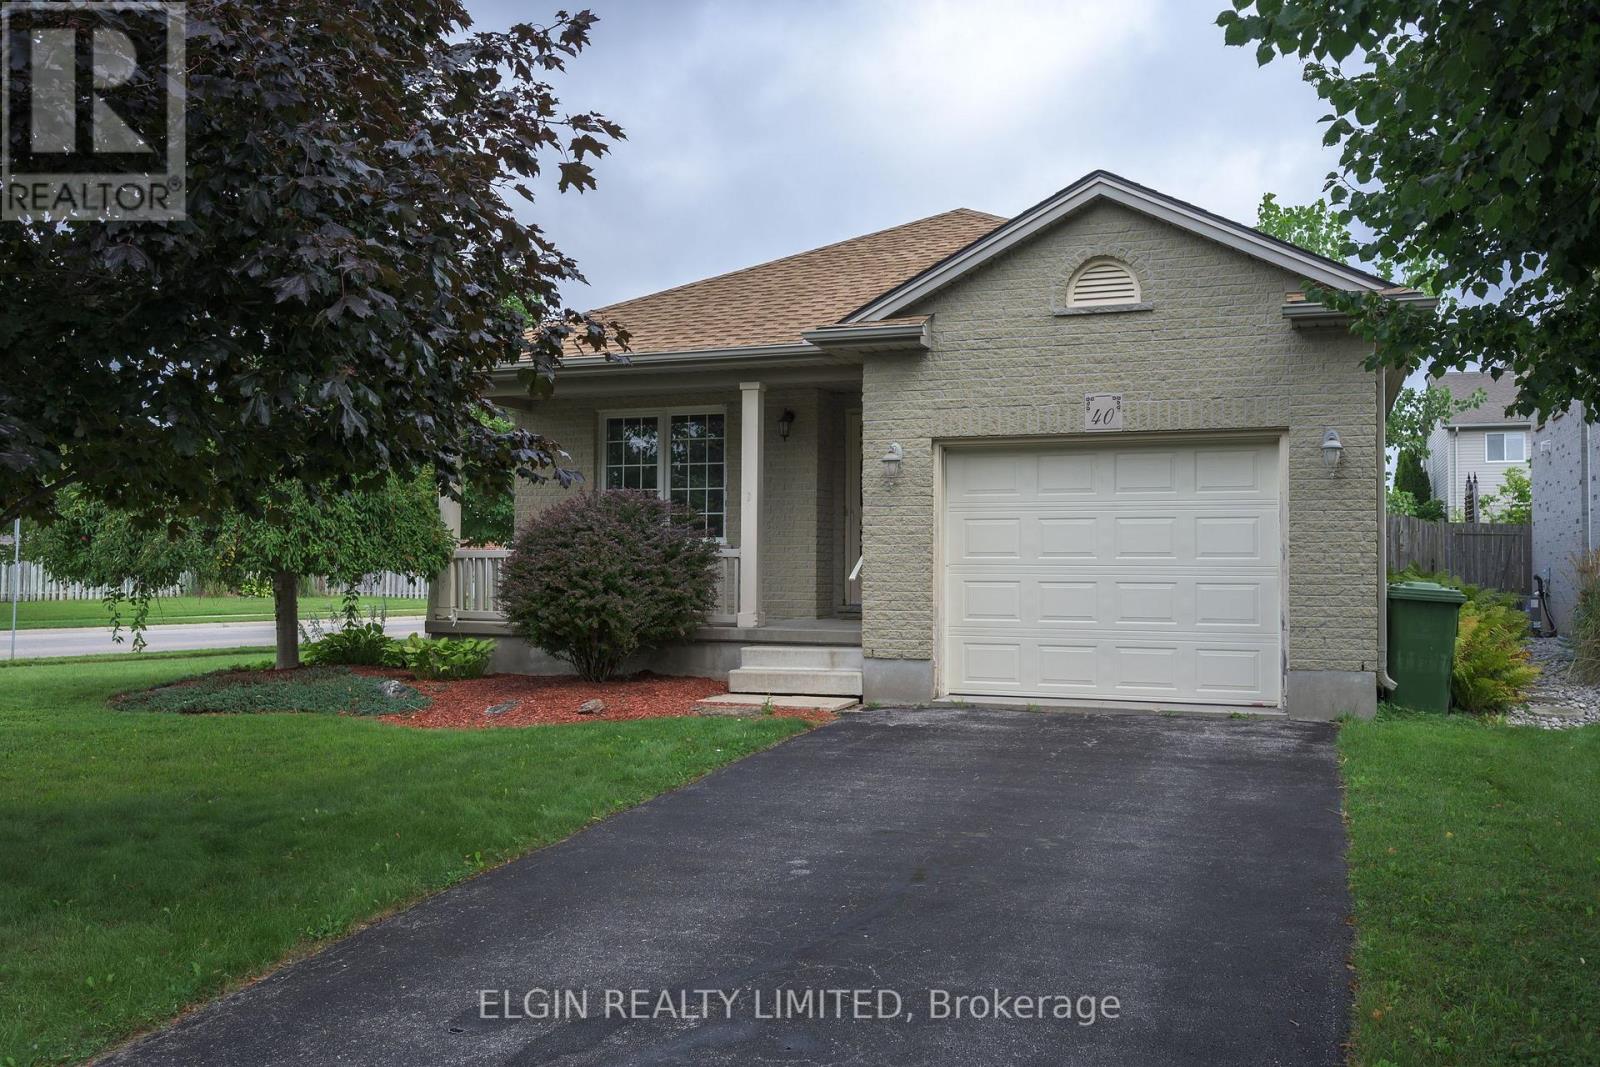
Welcome to 40 Schreyer Drive, nestled in the sought-after Lake Margaret neighbourhood! This well-maintained detached bungalow offers a wonderful combination of comfort, functionality, and location. Featuring 2 bedrooms and a full bathroom on the main level, the home also boasts a bright, inviting kitchen with a walkout to the deck and fully fenced backyard, creating the perfect space to enjoy outdoor living, entertain family and friends, or simply unwind.Freshly painted throughout, this home offers a welcoming feel and move-in-ready appeal. The finished basement provides valuable additional living space with endless possibilities, whether you need a family room, hobby space, home office, or room to accommodate your lifestyle. Additional features include a single-car garage for added convenience and storage, along with a newer roof completed in 2021.Located in a mature and friendly neighbourhood, you'll love having walking trails just steps away and the beautiful surroundings of Lake Margaret close by. Whether you're a first-time buyer, downsizing, or looking for a home in a fantastic location, 40 Schreyer Drive is a great opportunity to make your next move! (id:37124)
Property details
| Price | $499,900 |
|---|---|
| Status | Active |
| Transaction | For sale |
| Property type | Single Family |
| Building type | House |
| Ownership | Freehold |
| Storeys | 1 |
| Bedrooms | 2 |
| Bathrooms | 2 |
| Lot size | 57.6 x 110.1 FT |
| Frontage | 57.7 |
| Basement | Full |
| Heating | Forced air, Natural gas |
| Cooling | Central air conditioning |
| Exterior | Brick |
| Foundation | Poured Concrete |
| Parking | Attached Garage, No Garage |
| Parking spaces | 3 |
| Water | Municipal water |
| Sewer | Sanitary sewer |
| Appliances | All, Washer, Refrigerator, Dishwasher, Stove, Dryer |
| Annual taxes | $3,565 |
| Listed on | Nov 2, 2026 |
| MLS® number | X14137696 |
Location
All listing details (45)
| Appliances | All, Washer, Refrigerator, Dishwasher, Stove, Dryer |
|---|---|
| Architectural Style | Bungalow |
| Basement | Full |
| Bathrooms Total Integer | 2 |
| Bedrooms Above Grade | 2 |
| Bedrooms Below Grade | 0 |
| Bedrooms Total | 2 |
| City | St. Thomas |
| City Region | St. Thomas |
| Common Interest | Freehold |
| Cooling | Central air conditioning |
| Country | Canada |
| Directions | Cross Streets: Sauve. ** Directions: Fairview, turn right on Axford, left onto Sauve, left on Schreyer. |
| Exterior Features | Brick |
| Fireplace YN | No |
| Foundation Details | Poured Concrete |
| Frontage Length Numeric | 57.7 |
| Frontage Length Numeric Units | feet |
| Geocode Manual YN | No |
| Heating | Forced air, Natural gas |
| Internet Address Display YN | Yes |
| Internet Entire Listing Display YN | Yes |
| List AOR | London and St. Thomas |
| List Price | 499900 |
| Living Area Maximum | 1100 |
| Living Area Minimum | 700 |
| Living Area Units | square feet |
| Lot Size Dimensions | 57.6 x 110.1 FT |
| Original Entry Timestamp | 2026-11-02T14:20:37.33Z |
| Parking Features | Attached Garage, No Garage |
| Parking Total | 3 |
| Photos Count | 29 |
| Postal Code | N5R6G9 |
| Property Attached YN | No |
| Property Sub Type | Single Family |
| Sewer | Sanitary sewer |
| Standard Status | Active |
| State Or Province | Ontario |
| Stories | 1 |
| Street Name | SCHREYER |
| Street Number | 40 |
| Street Suffix | Drive |
| Structure Type | House |
| Tax Annual Amount | 3565 |
| Water Source | Municipal water |
Listing courtesy of
Listing brokerage
ELGIN REALTY LIMITED
527 TALBOT ST, ST. THOMAS, Ontario
Listing agent
SCOTT STAFFORD
This REALTOR.ca listing content is owned and licensed by REALTOR® members of The Canadian Real Estate Association.