
- November 16, 2026
- No Comments

40 WALKER Road Unit# 28
Ingersoll, Ontario N5C4H3
- 3 Beds
- 3 Baths
- 1590 sqft
- Single Family
Listed by Citimax Realty Ltd.
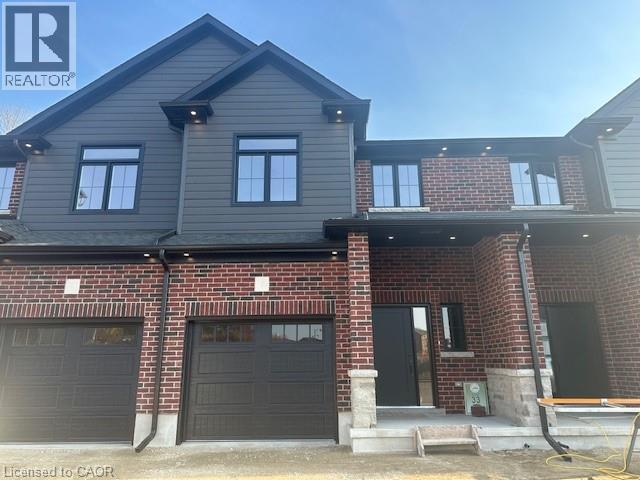 39 photos
Description
This unit is availble for January 1,2027 Occupancy....Welcome to Ingersolls newest 2 storey, 3 bedroom luxury townhome rentals .9 foot ceilings on main floor.Private single car garage. 2 piece powderroom on main floor. Modern kitchen with 4 appliances. Quartzcountertops throughout with ceramic backsplash in Kitchen with under cabinet lighting. Large open conceptliving room and dining room with direct patio door access to private outdoor upper deck. Carpeted oakstaircase to second floor which features a large primary bedroom with walk-in closet and 3 piece privateensuite together with a 4 piece shared bathroom and two good sized bedrooms. Dedicated second floorlaundry room with seperte linen closet. Carpet free flooring on main and second floors. High efficiency gasfurnace with central air. Luxury amenities throughout incude:stainless steel kitchen appliances, quartzcountertops, under cabinet lighting, ceramic tile back splash, custom closets and designer light fixtures.Ecobee thermostat. Internal cabling for both Rogers and Bell internet services connection. Owned watersoftener and hot water heater. Unfinished walk out basement to private rear yard. Enjoy the small town atmosphere within a well established residential neighbourhood with nearby park, schools and retail amenities. Carefree living! Access to Highway 401 allows for an easy commute to Woodstock (15 minutes)and London (35 minutes). REALTOR®: (id:37124)
Property details
| Price | $2,650 / month |
|---|---|
| Status | Active |
| Transaction | For rent |
| Property type | Single Family |
| Building type | Row / Townhouse |
| Storeys | 2 |
| Bedrooms | 3 |
| Bathrooms | 3 |
| Living area | 1590 square feet |
| Frontage | 122 |
| Zoning | R3 |
| Basement | Unfinished, Full |
| Heating | Forced air, Natural gas |
| Cooling | Central air conditioning |
| Exterior | Concrete, Vinyl siding, Shingles, Brick Veneer |
| Parking | Attached Garage |
| Parking spaces | 2 |
| Water | Municipal water |
| Sewer | Municipal sewage system |
| Appliances | Washer, Refrigerator, Water meter, Water softener, Dishwasher, Stove, Dryer, Microwave |
| Community | Quiet Area, School Bus |
| Fee includes | Exterior Maintenance, Landscaping, Property Management, Insurance |
| Neighbourhood | Ingersoll - South |
| Listed on | Nov 15, 2026 |
| MLS® number | 40878660 |
Rooms
| Level | Room | Dimensions |
|---|---|---|
| Second level | 3pc Ensuite bath | 8'8'' x 6'6'' |
| Second level | Primary Bedroom | 14'3'' x 13'6'' |
| Second level | Bedroom | 11'2'' x 10'4'' |
| Second level | Bedroom | 12'7'' x 9'6'' |
| Second level | Laundry room | 6'4'' x 10'0'' |
| Second level | 3pc Bathroom | 8'2'' x 9'11'' |
| Main level | Living room | 14'4'' x 10'9'' |
| Main level | Dining room | 11'9'' x 8'10'' |
| Main level | Kitchen | 13'2'' x 10'11'' |
| Main level | 2pc Bathroom | 7'9'' x 3' |
Location
All listing details (51)
| Above Grade Finished Area | 1590 |
|---|---|
| Above Grade Finished Area Source | Builder |
| Above Grade Finished Area Units | square feet |
| Appliances | Washer, Refrigerator, Water meter, Water softener, Dishwasher, Stove, Dryer, Microwave |
| Architectural Style | Other |
| Association Fee Includes | Exterior Maintenance, Landscaping, Property Management, Insurance |
| Basement | Unfinished, Full |
| Bathrooms Partial | 1 |
| Bathrooms Total Integer | 3 |
| Bedrooms Above Grade | 3 |
| Bedrooms Below Grade | 0 |
| Bedrooms Total | 3 |
| City | Ingersoll |
| Community Features | Quiet Area, School Bus |
| Cooling | Central air conditioning |
| Country | Canada |
| Directions | King Street East to David Street to Walker Road |
| Exterior Features | Concrete, Vinyl siding, Shingles, Brick Veneer |
| Fireplace YN | No |
| Frontage Length Numeric | 122 |
| Frontage Length Numeric Units | feet |
| Geocode Manual YN | Yes |
| Heating | Forced air, Natural gas |
| Internet Address Display YN | Yes |
| Internet Entire Listing Display YN | Yes |
| Lease Amount Frequency | Monthly |
| List AOR | Cornerstone |
| Living Area | 1590 |
| Living Area Units | square feet |
| Lot Features | Cul-de-sac, Conservation/green belt |
| Original Entry Timestamp | 2026-11-15T23:29:26.74Z |
| Parking Features | Attached Garage |
| Parking Total | 2 |
| Photos Count | 39 |
| Postal Code | N5C4H3 |
| Property Attached YN | Yes |
| Property Sub Type | Single Family |
| Security Features | Smoke Detectors |
| Sewer | Municipal sewage system |
| Standard Status | Active |
| State Or Province | Ontario |
| Stories | 2 |
| Street Name | WALKER |
| Street Number | 40 |
| Street Suffix | Road |
| Structure Type | Row / Townhouse |
| Subdivision Name | Ingersoll - South |
| Total Actual Rent | 2650 |
| Unit Number | 28 |
| Water Source | Municipal water |
| Zoning Description | R3 |
Listing courtesy of
Listing brokerage
Citimax Realty Ltd.
103 Queen Street S., Kitchener, Ontario
Listing agent
RICHARD GRIESBAUM
This REALTOR.ca listing content is owned and licensed by REALTOR® members of The Canadian Real Estate Association.